Montes construction progress
the village of Mykulychyn, Yaremche region
a picturesque mountain village, surrounded by tall forests and the sound of the river
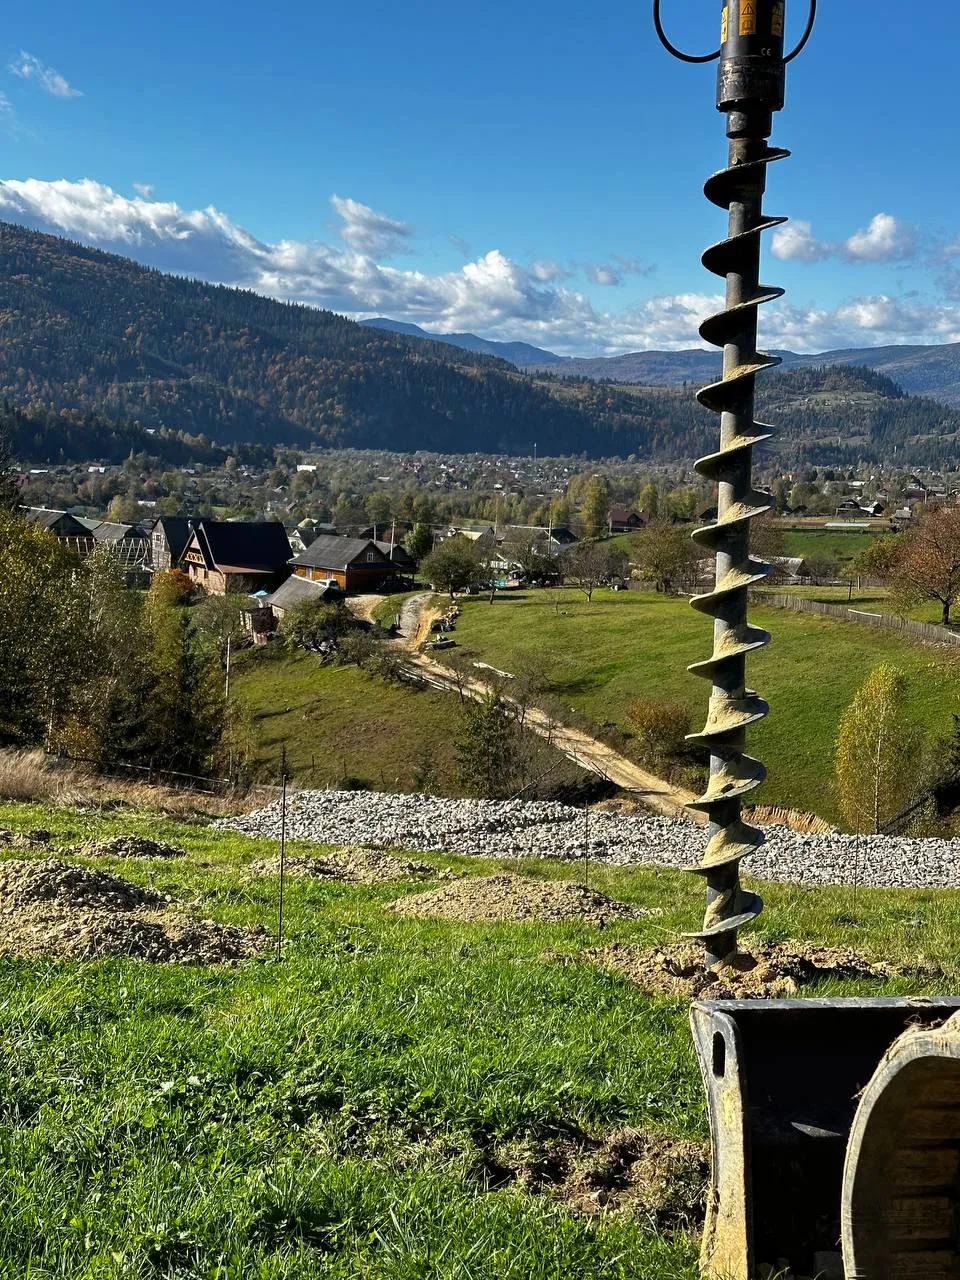
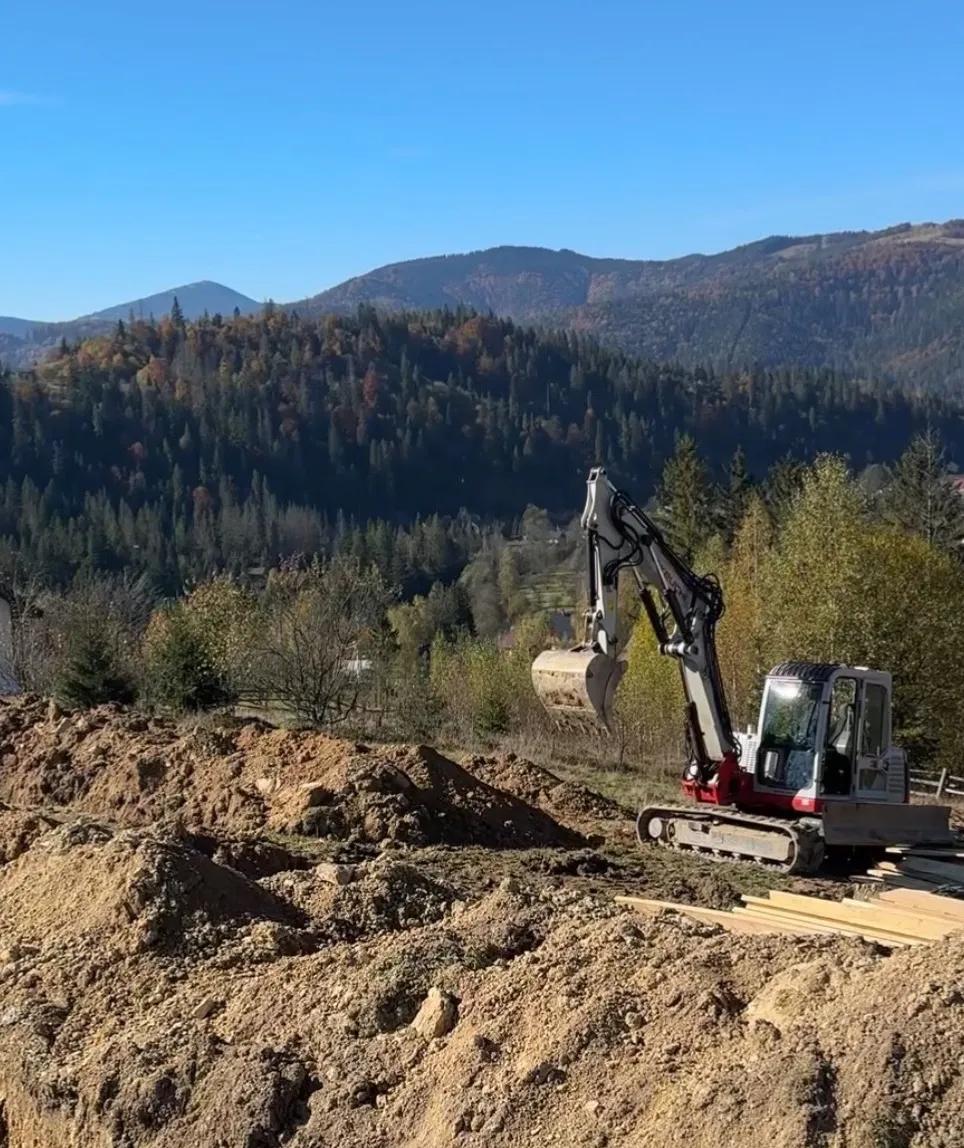

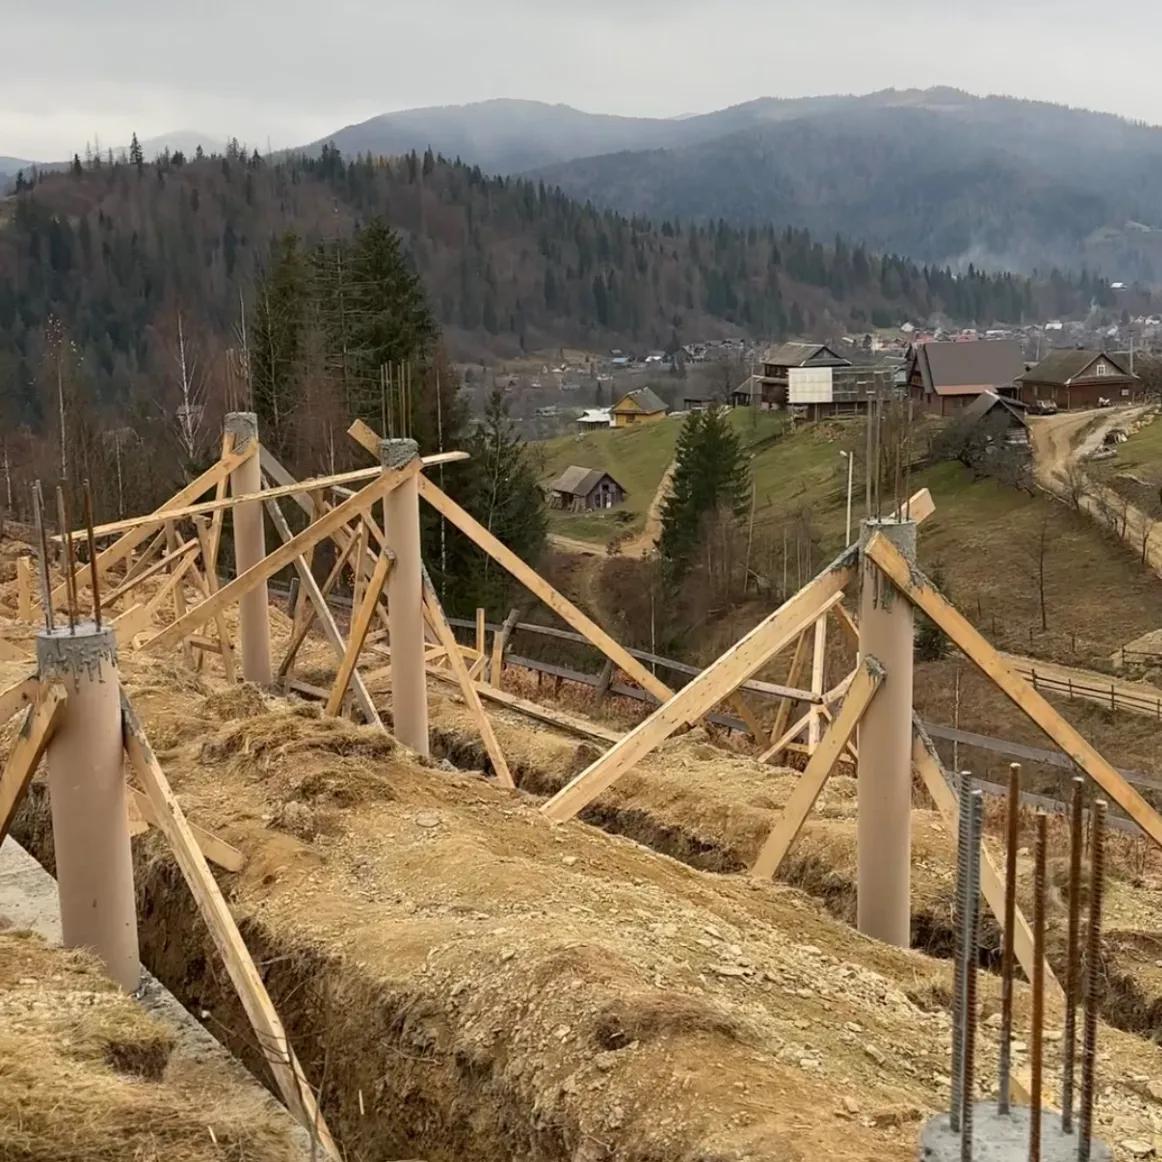
Quarter from October 2024 to January 2025
Work performed:
- preparation of the construction site;
- marking plots for houses;
- drilling holes for piles;
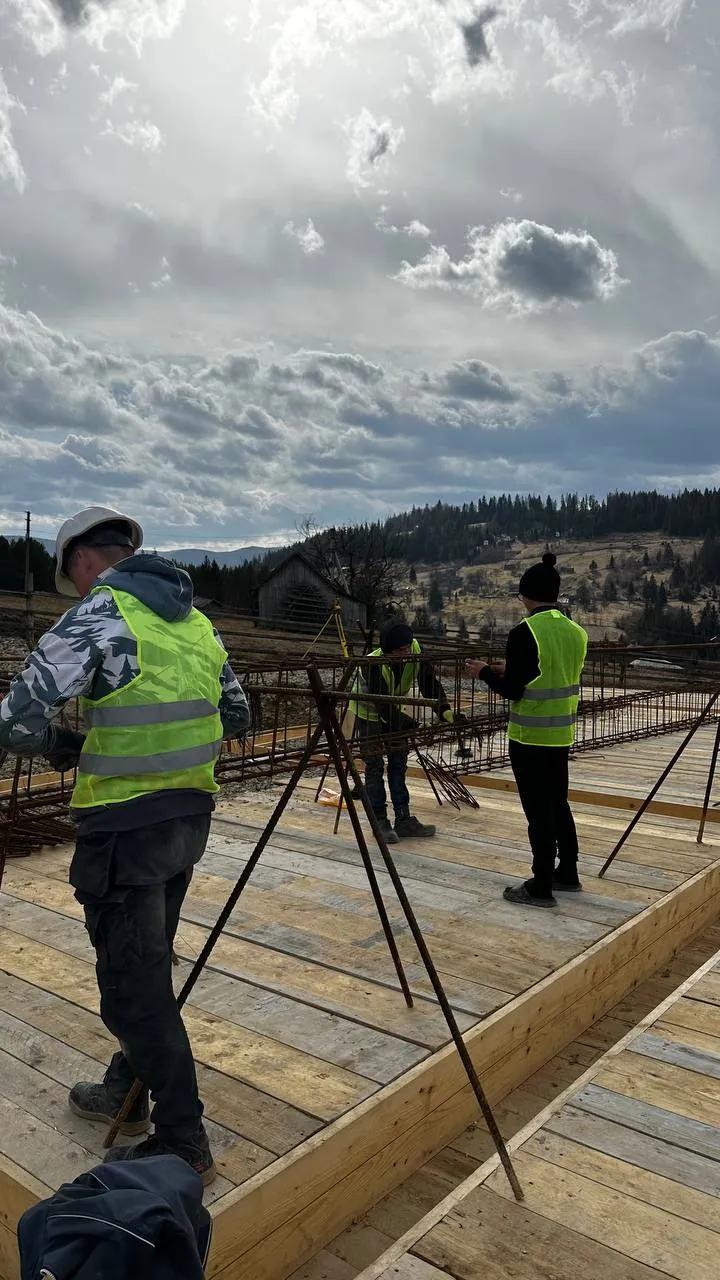
- installation of reinforcement frames;
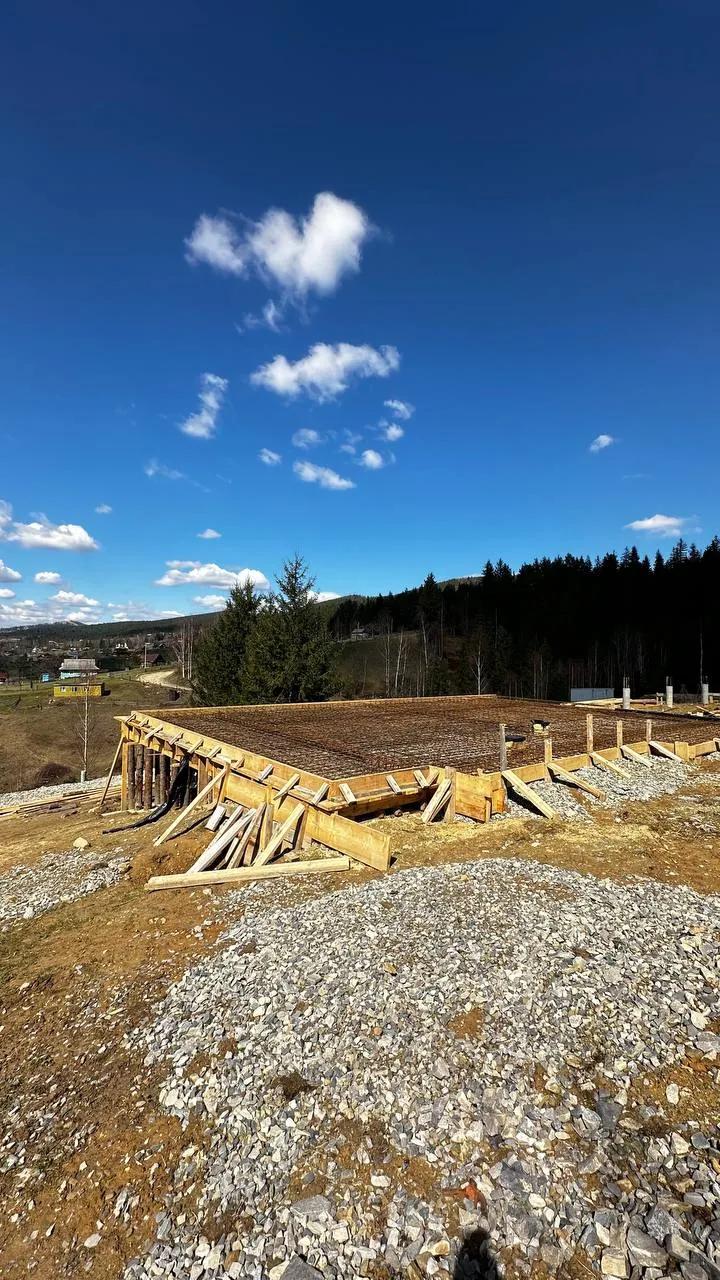
- installation of formwork;
- concreting of foundation elements;
- reinforcement of the monolithic plate;
- pouring of the concrete base;
- protection of the foundation in winter.
Quarter from October 2024 to January 2025.
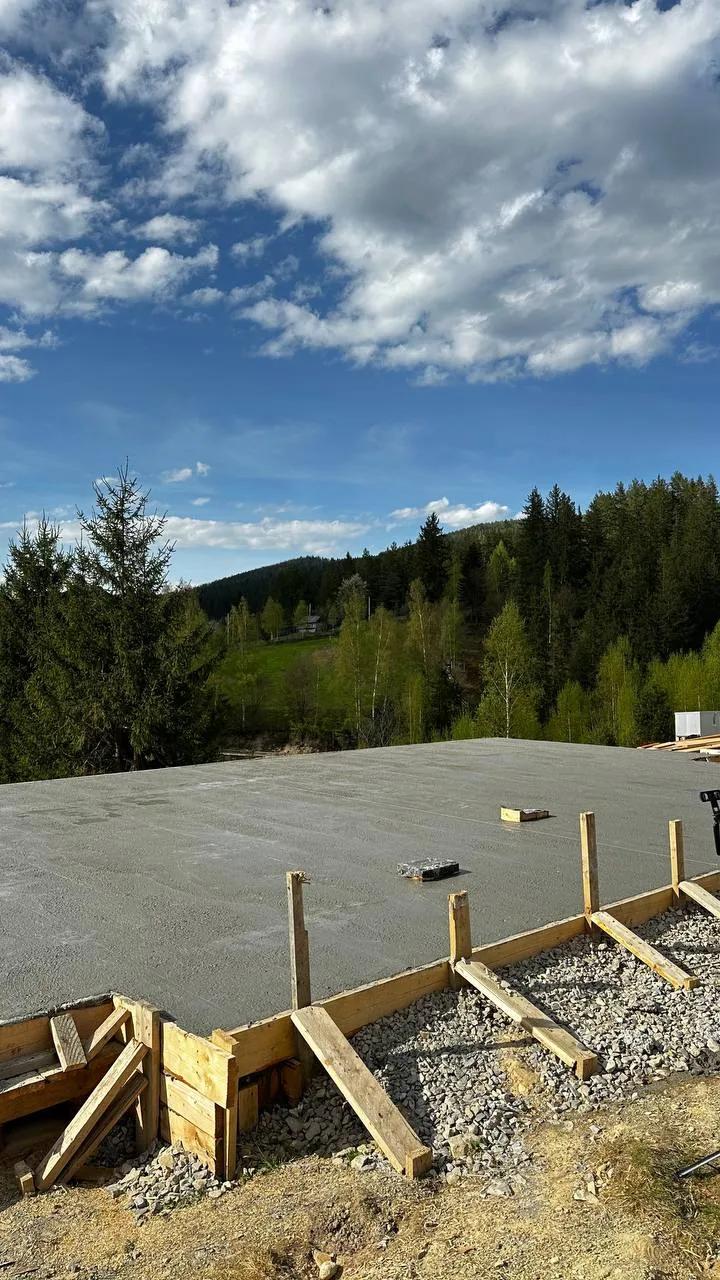

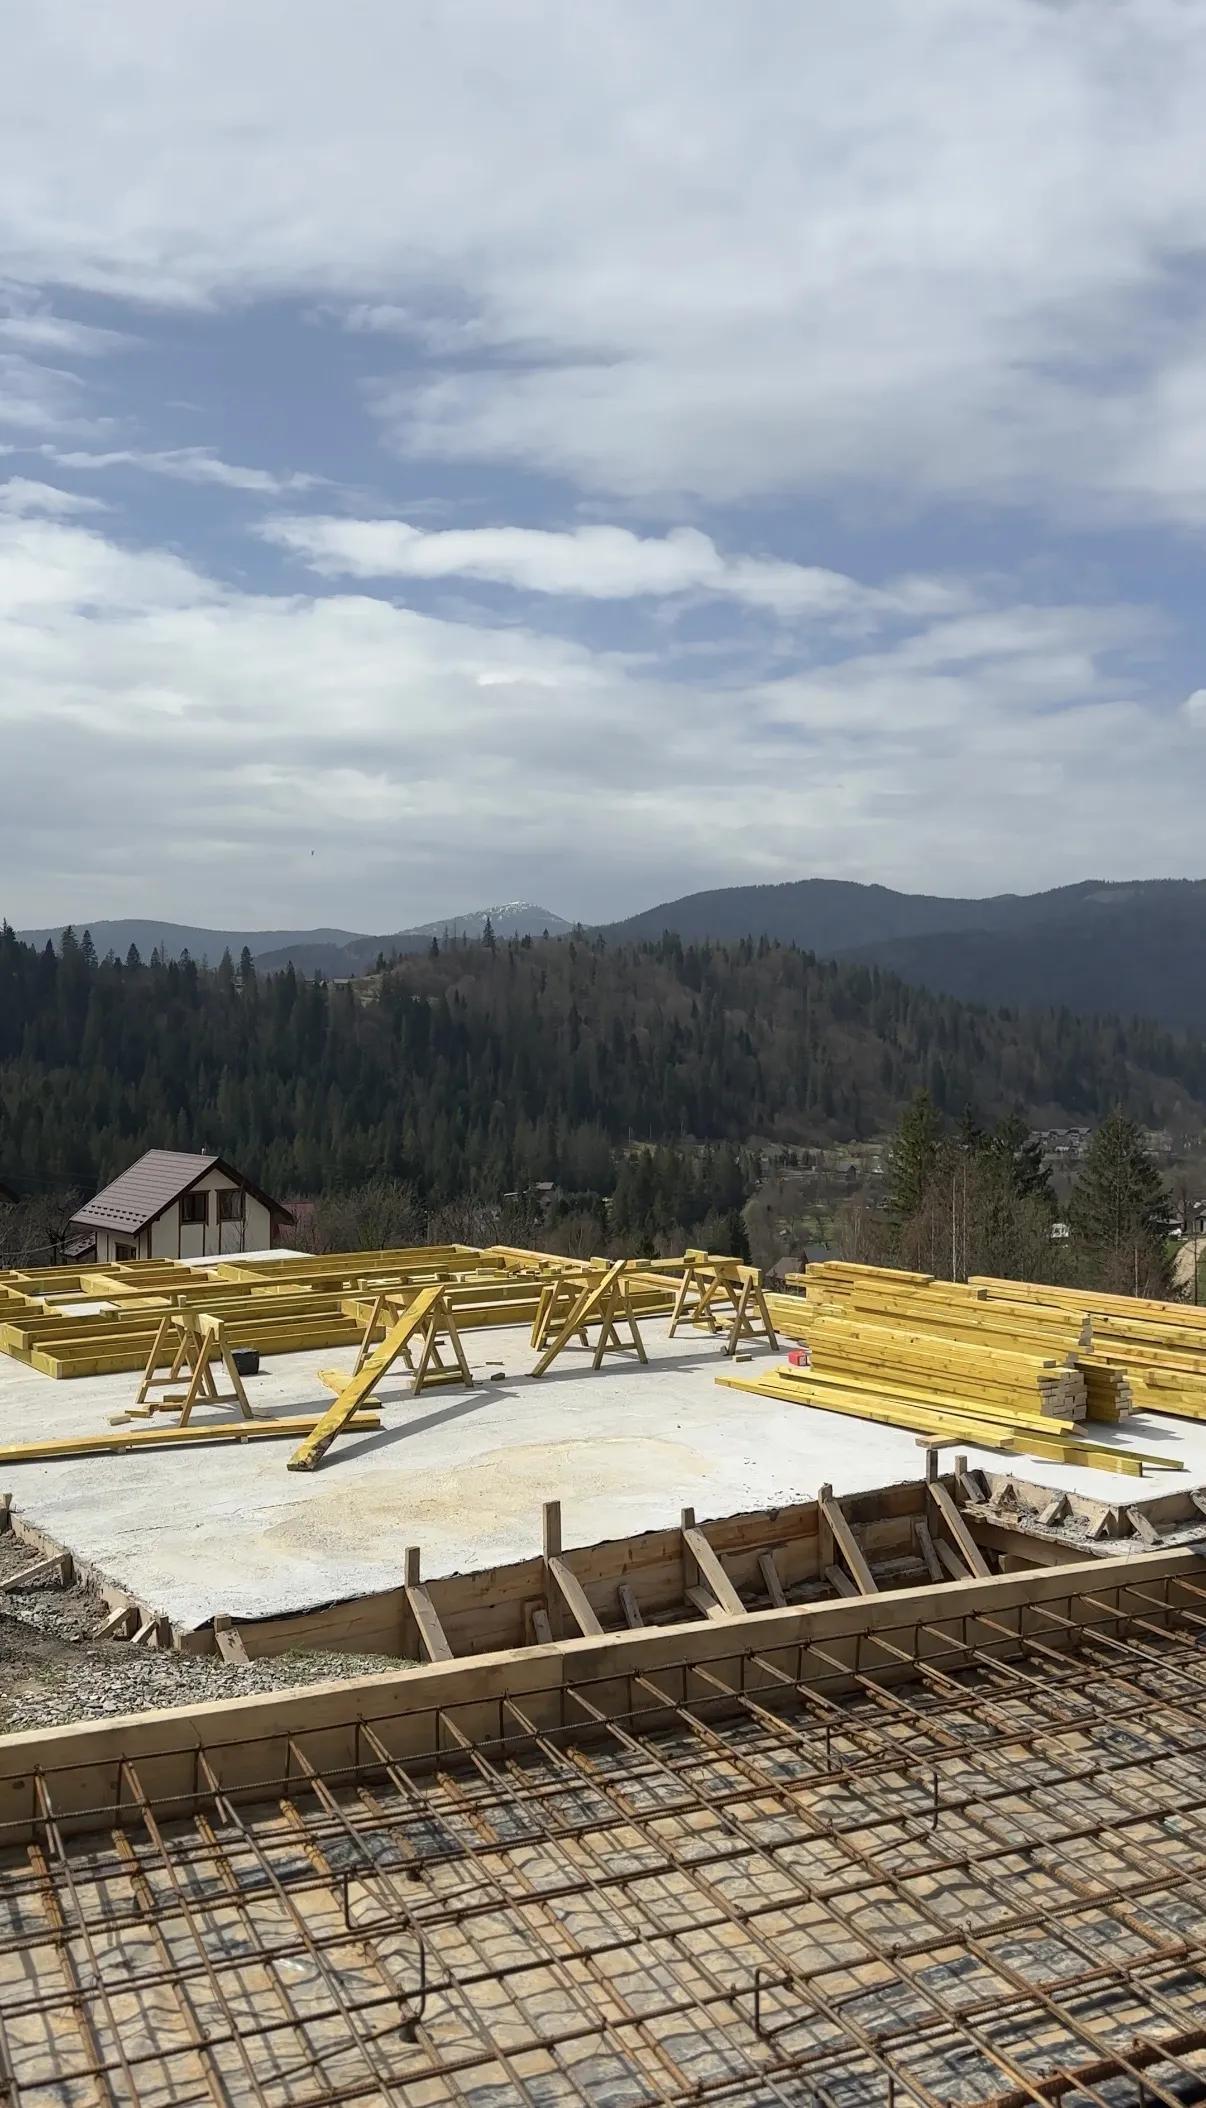
Quarter: February - May 2025
Work performed:
- continuation of foundation works on the sites;
- preparation of the base for monolithic plates;
- installation of formwork for concrete bases;
- knitting and laying of reinforcing mesh;
- reinforcement of monolithic slabs;
- pouring concrete bases for houses;
- the finalisation of individual foundation stages;
- drilling operations for the well;
- preparation of wooden structures for frames;
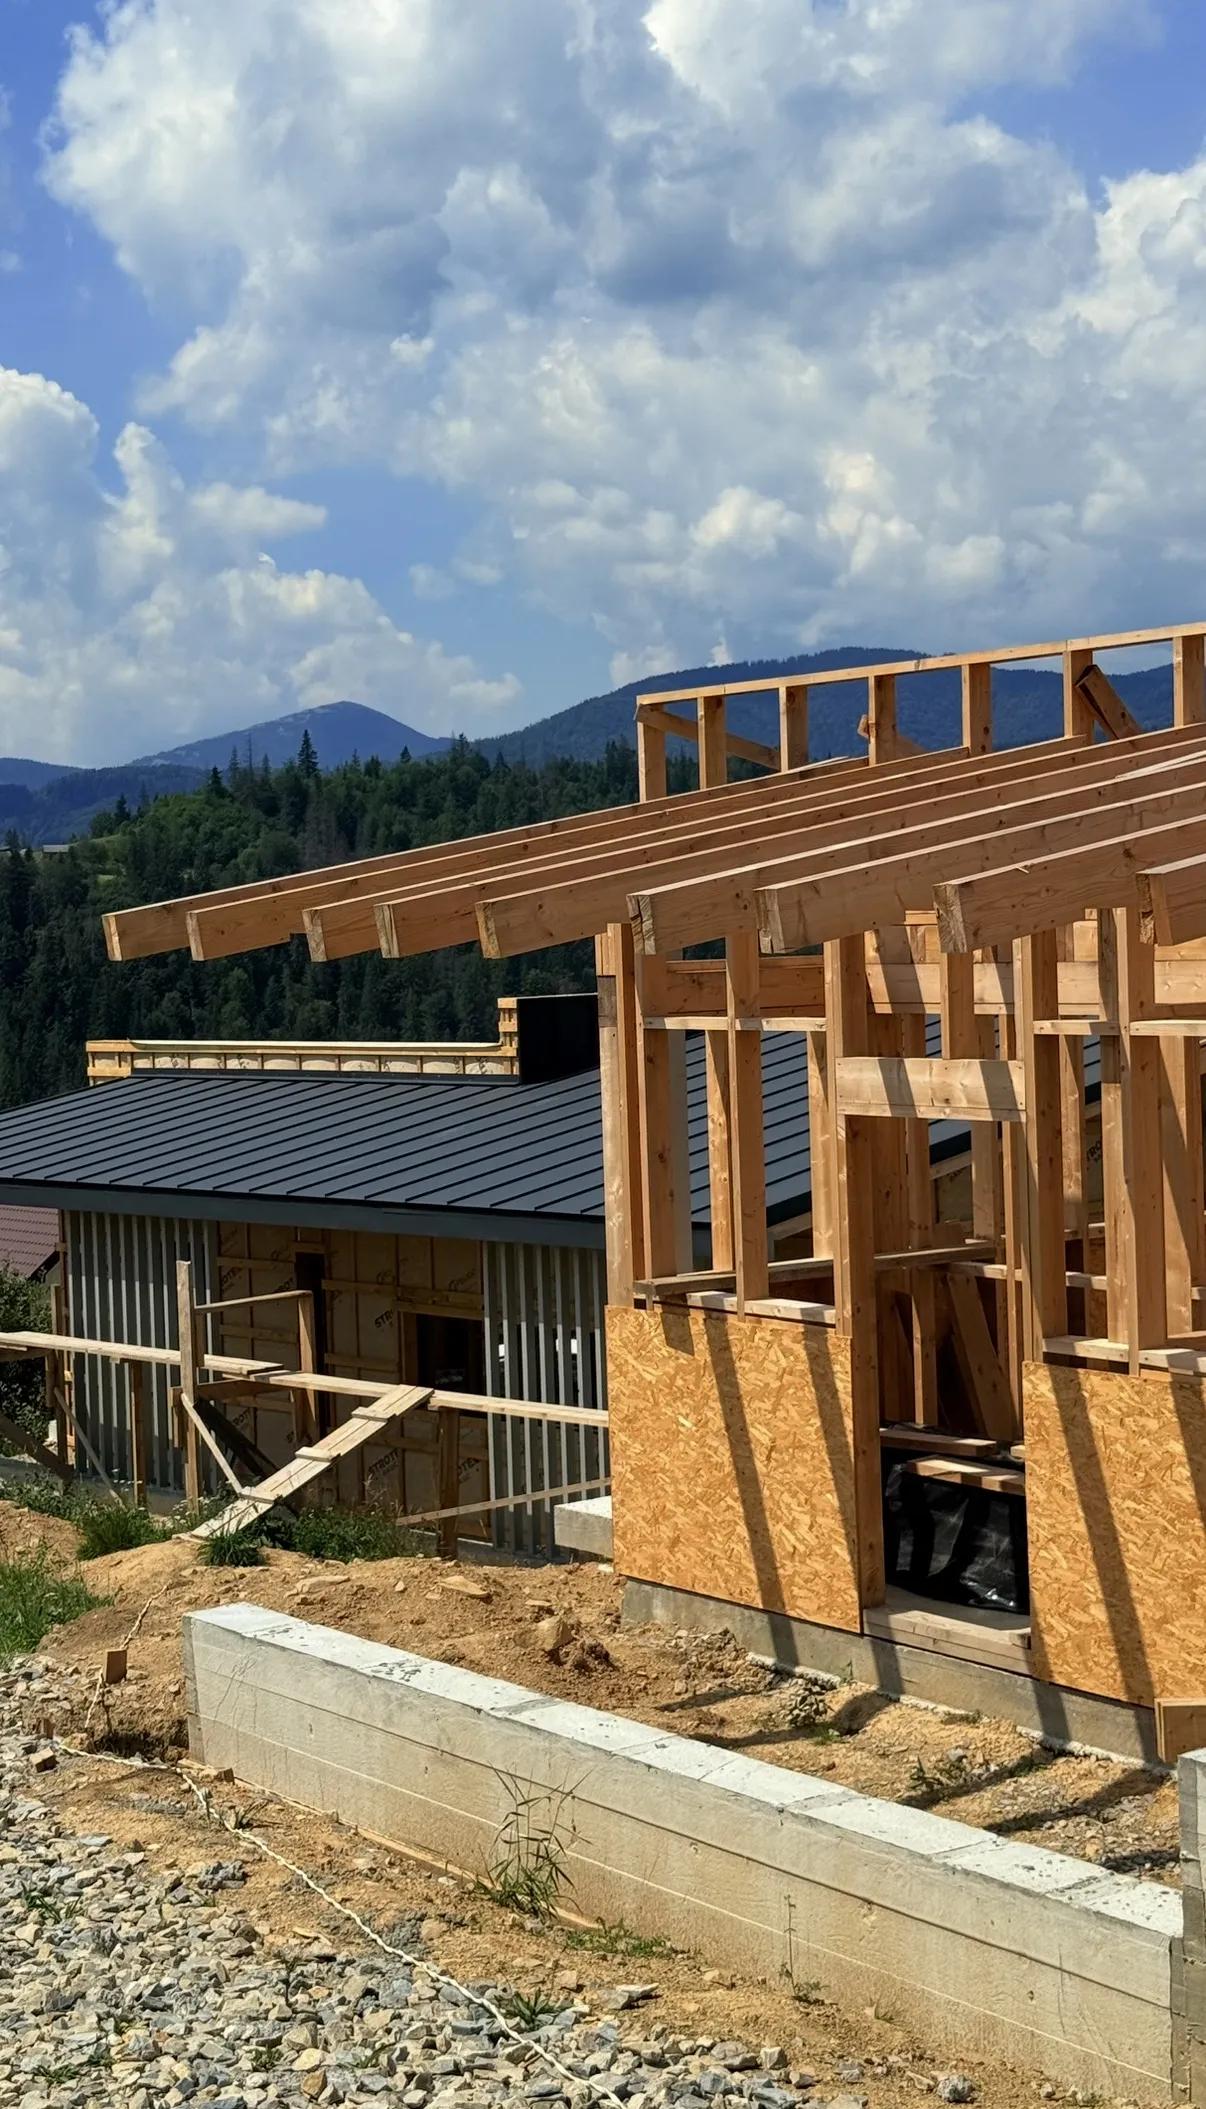
- beginning of installation of wooden frames of houses;
- installation of racks, beams and the first wall elements;
- transition from the foundation stage to the construction of the main structures of buildings.
Quarter: February - May 2025
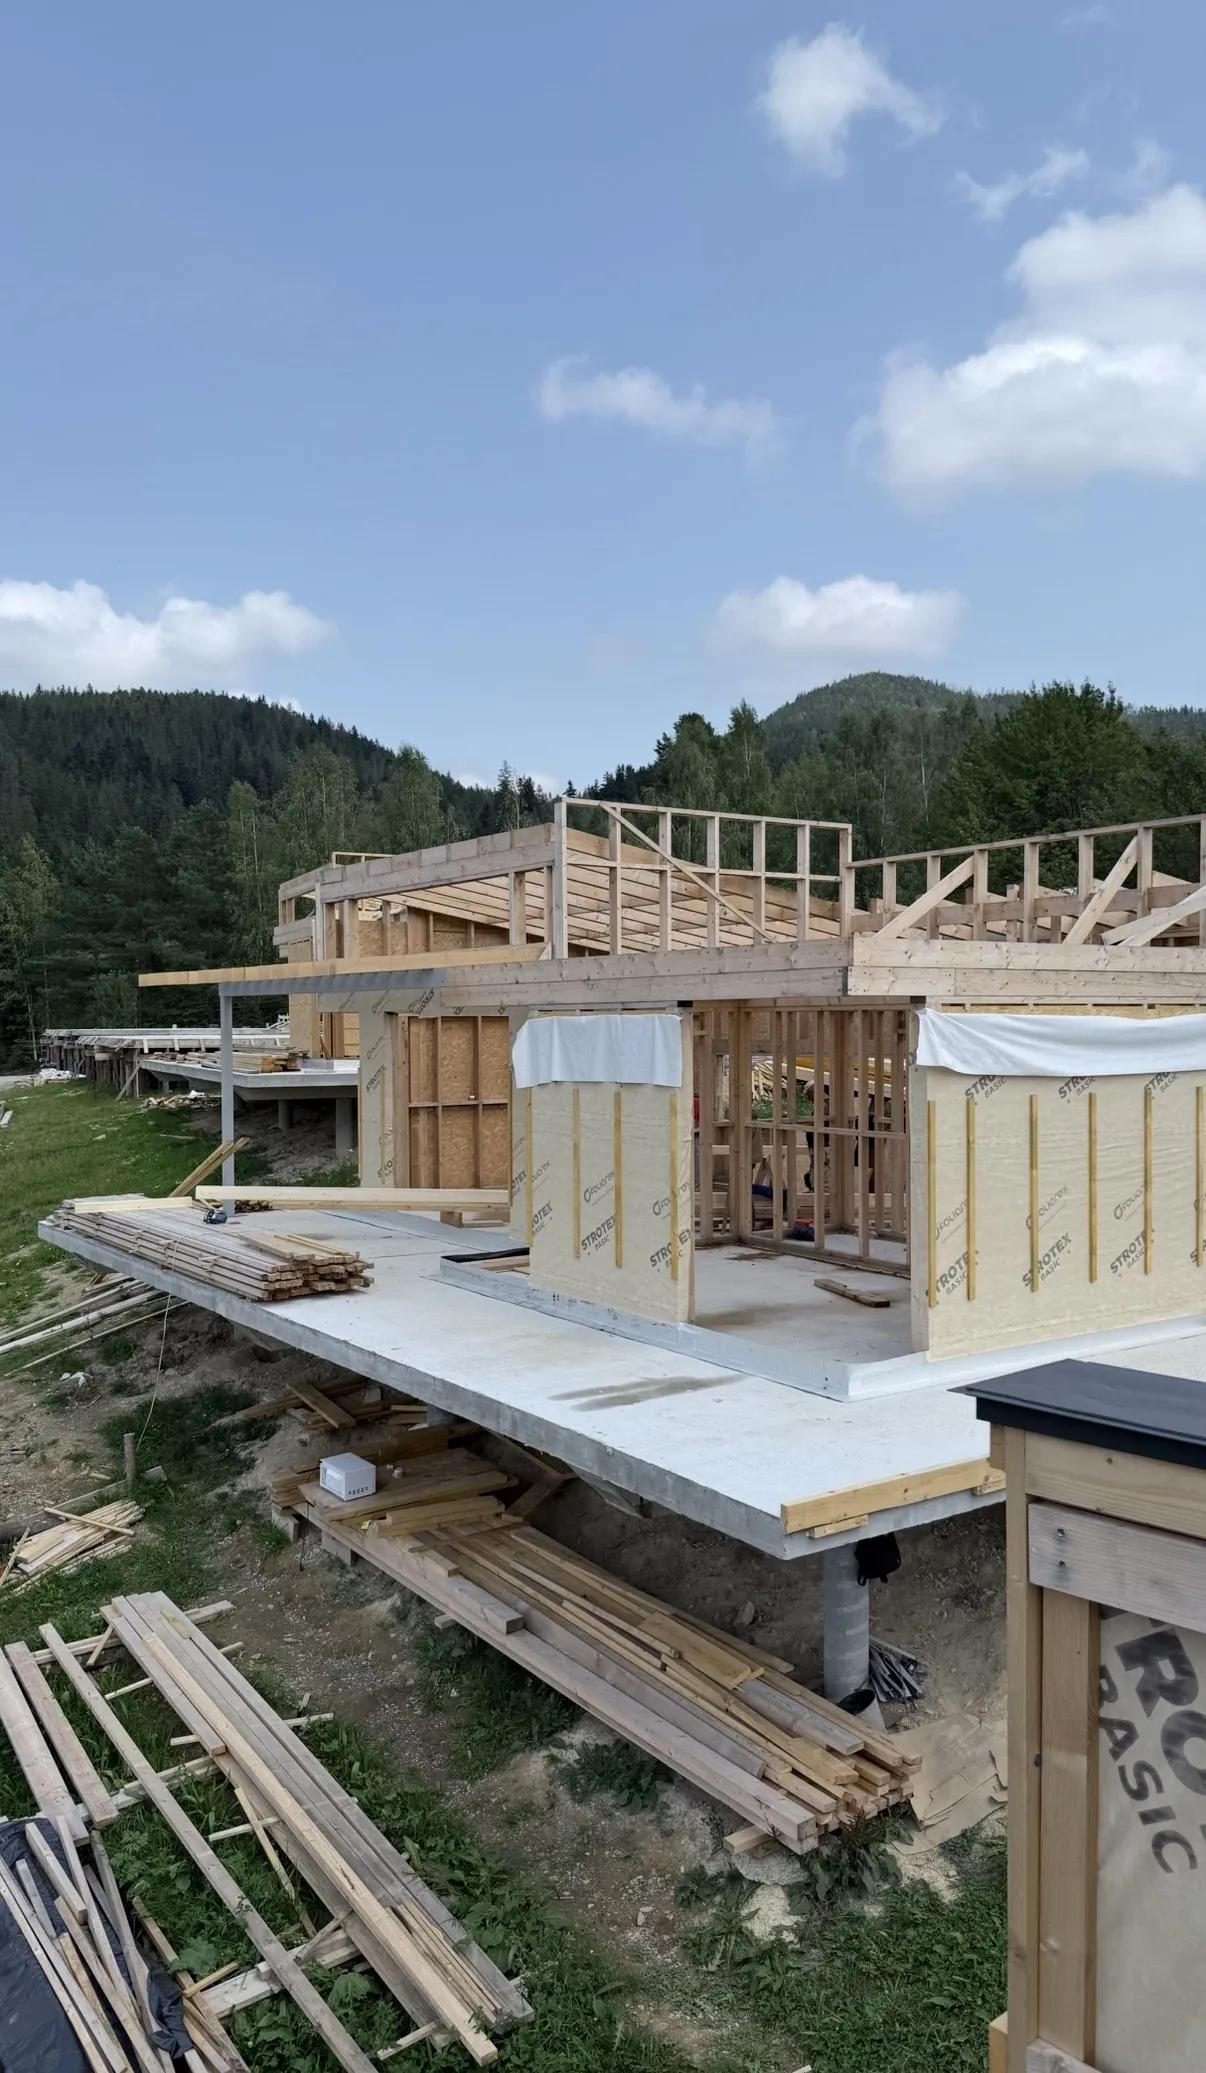
Quarter: June — September 2025
Quarter: June — September 2025
Completed works:
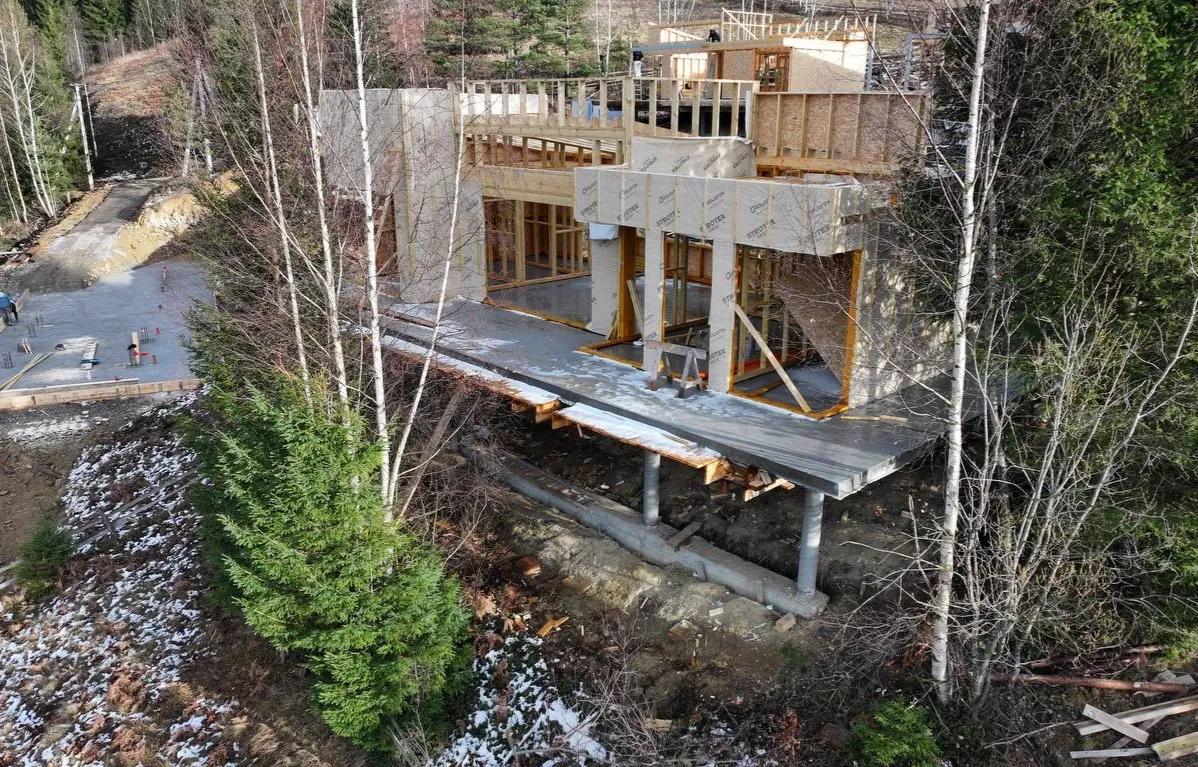
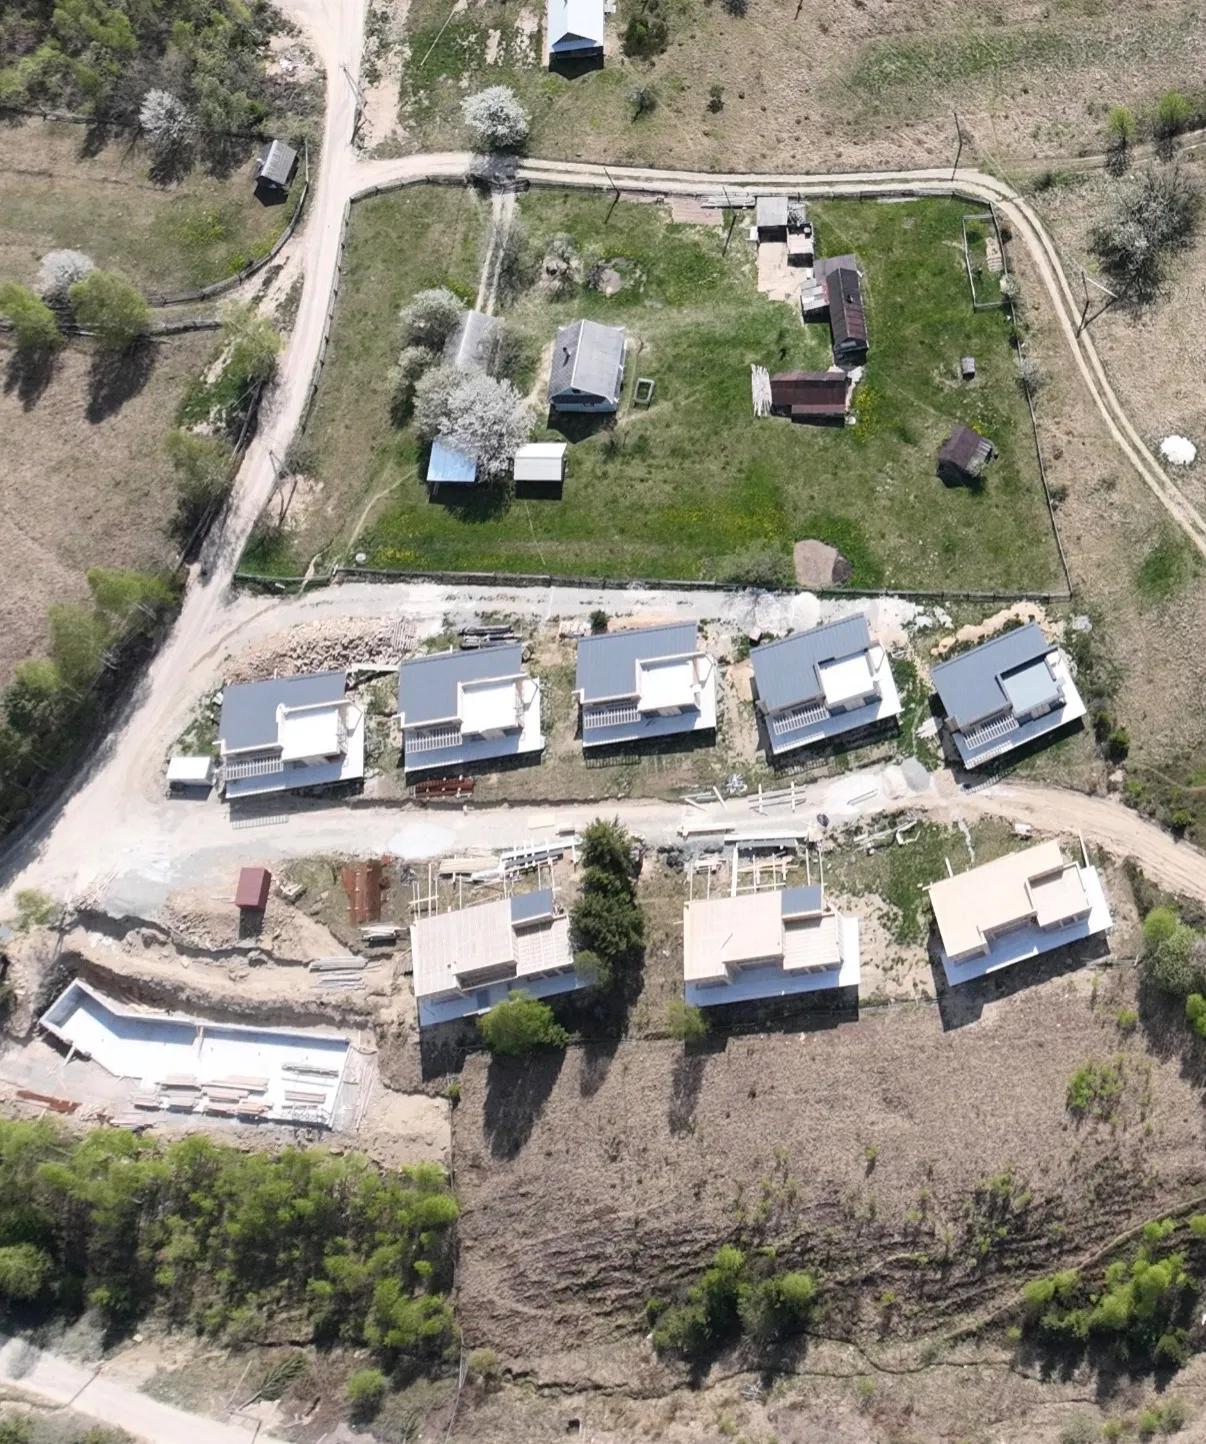
— continued active construction of the first phase of the cottage complex;
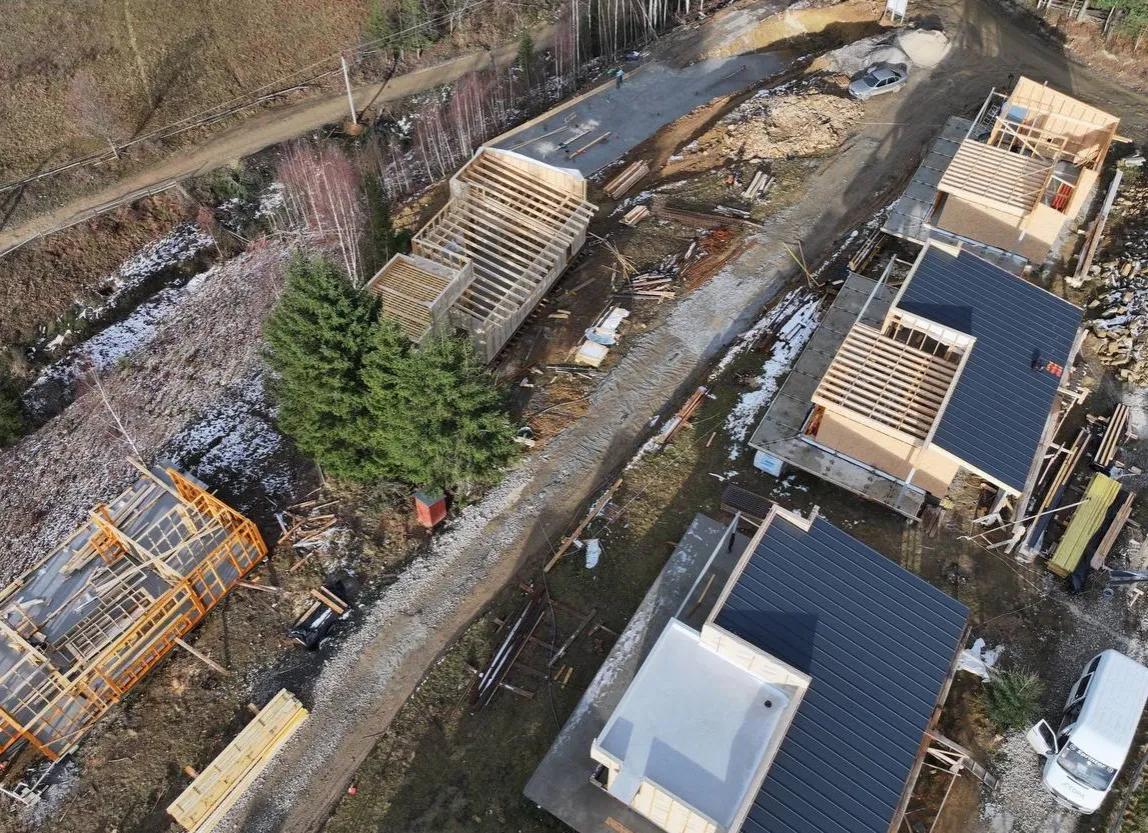
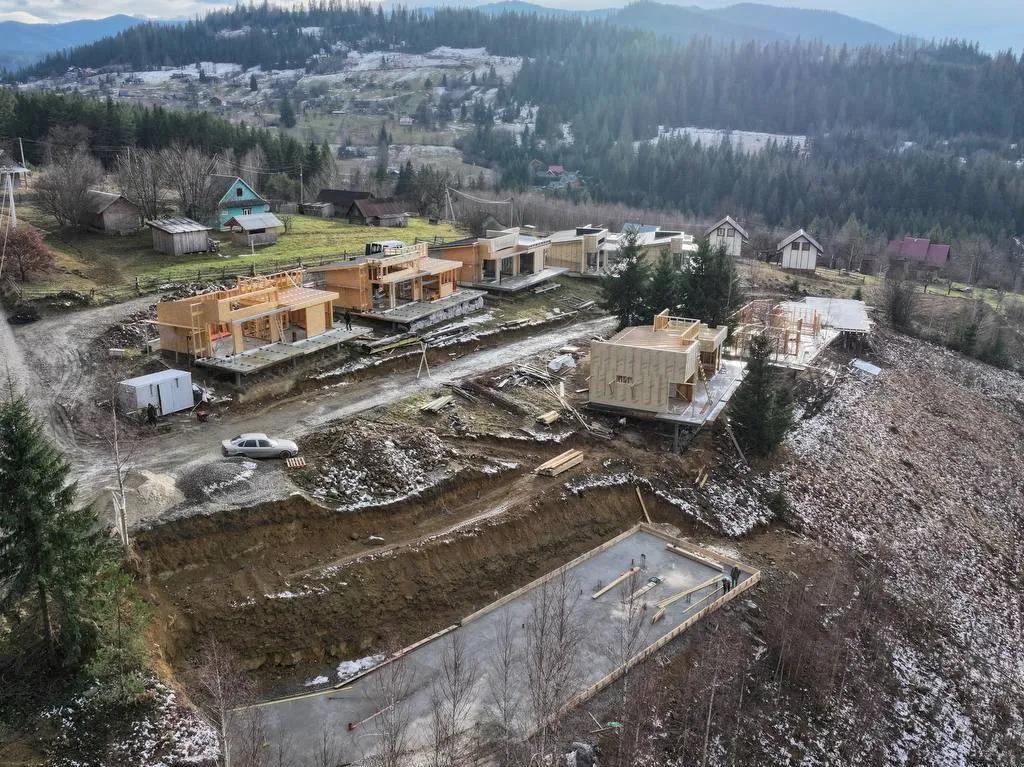
— poured five concrete slabs for the houses;
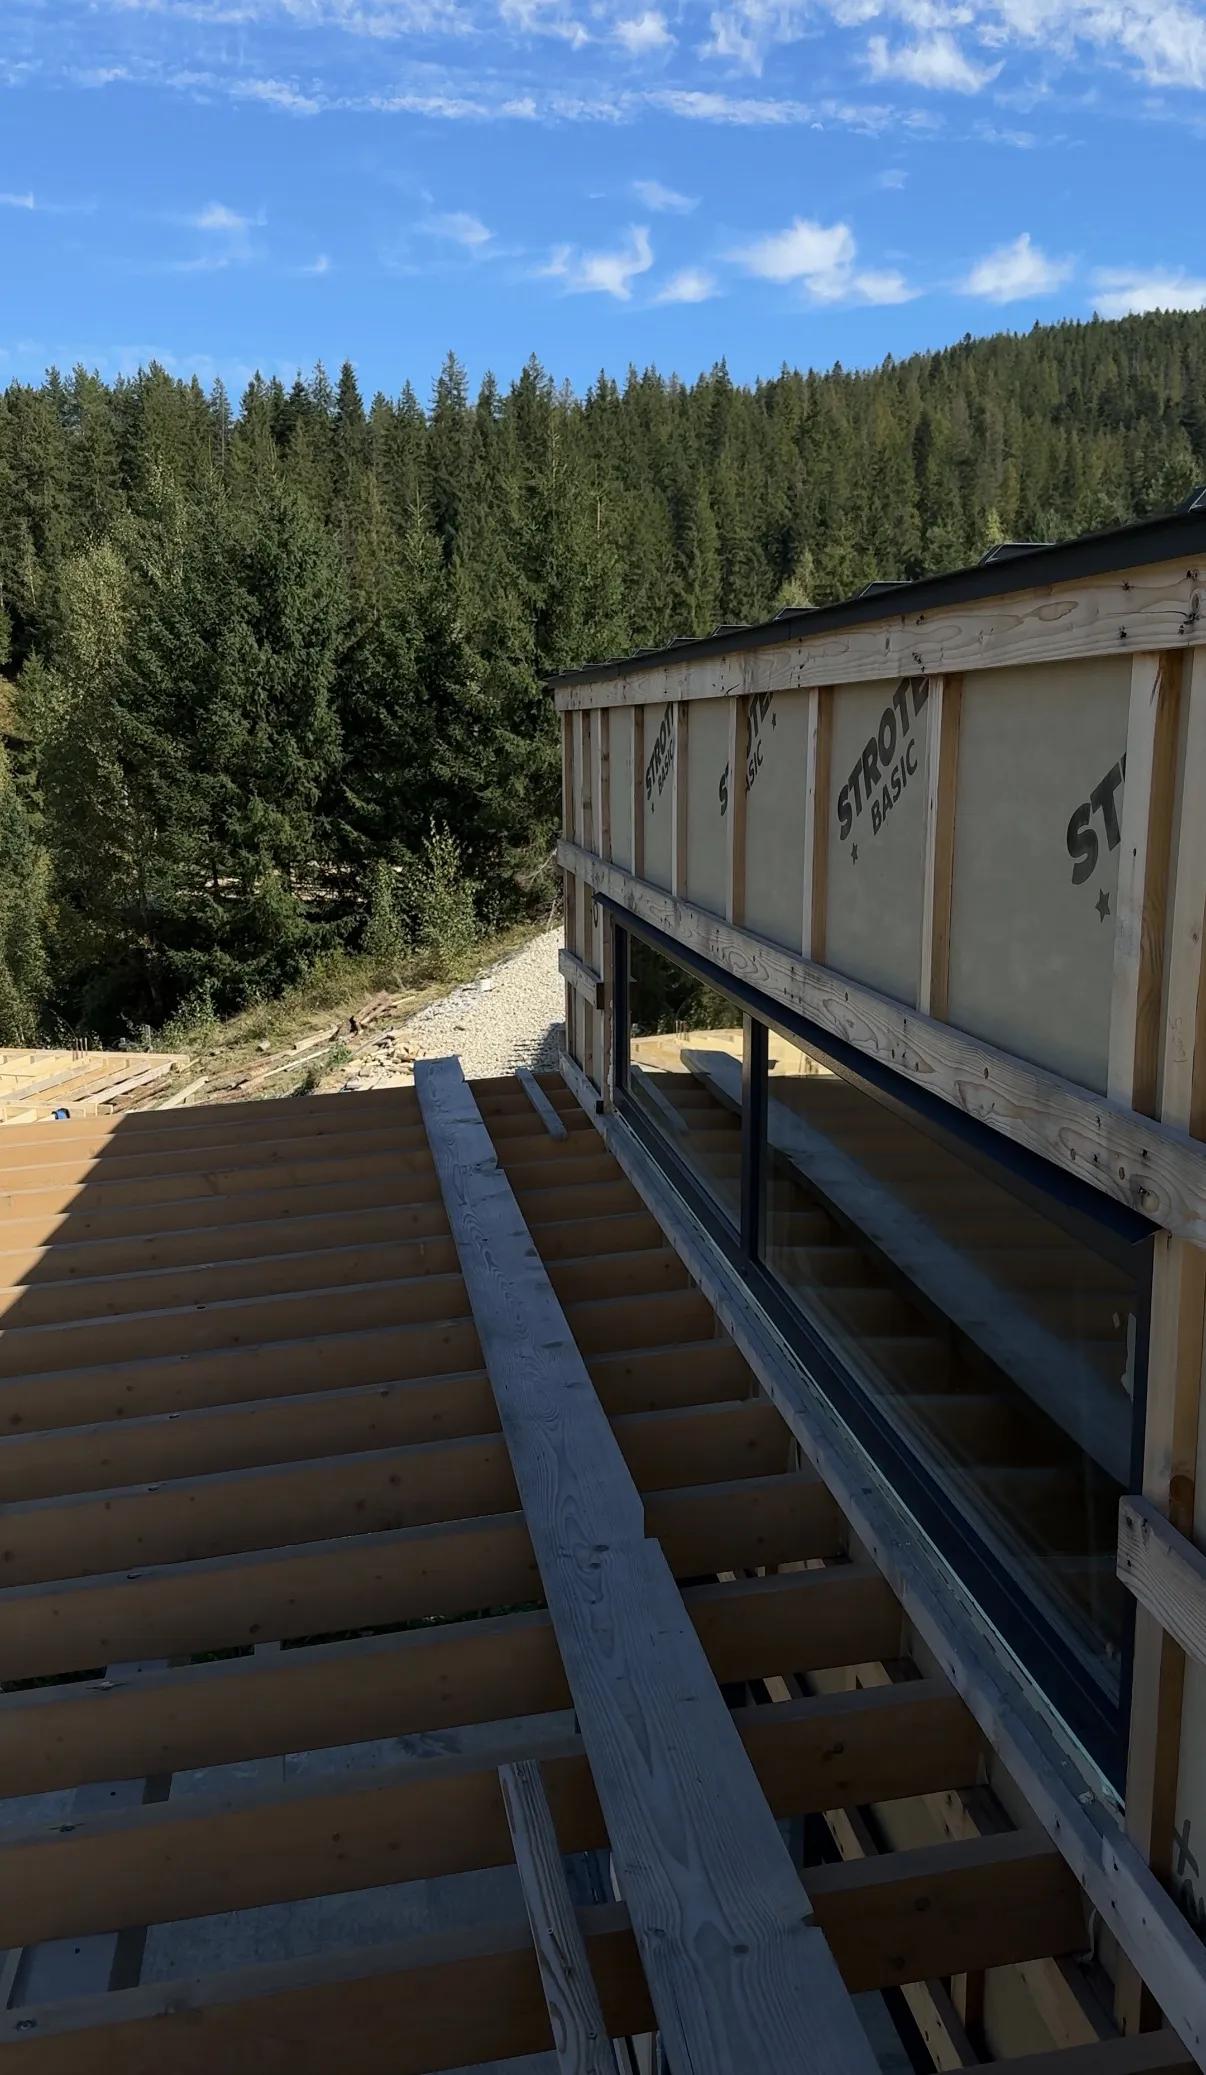
— installed three wooden house frames;
— completed the main framing stage on several houses;
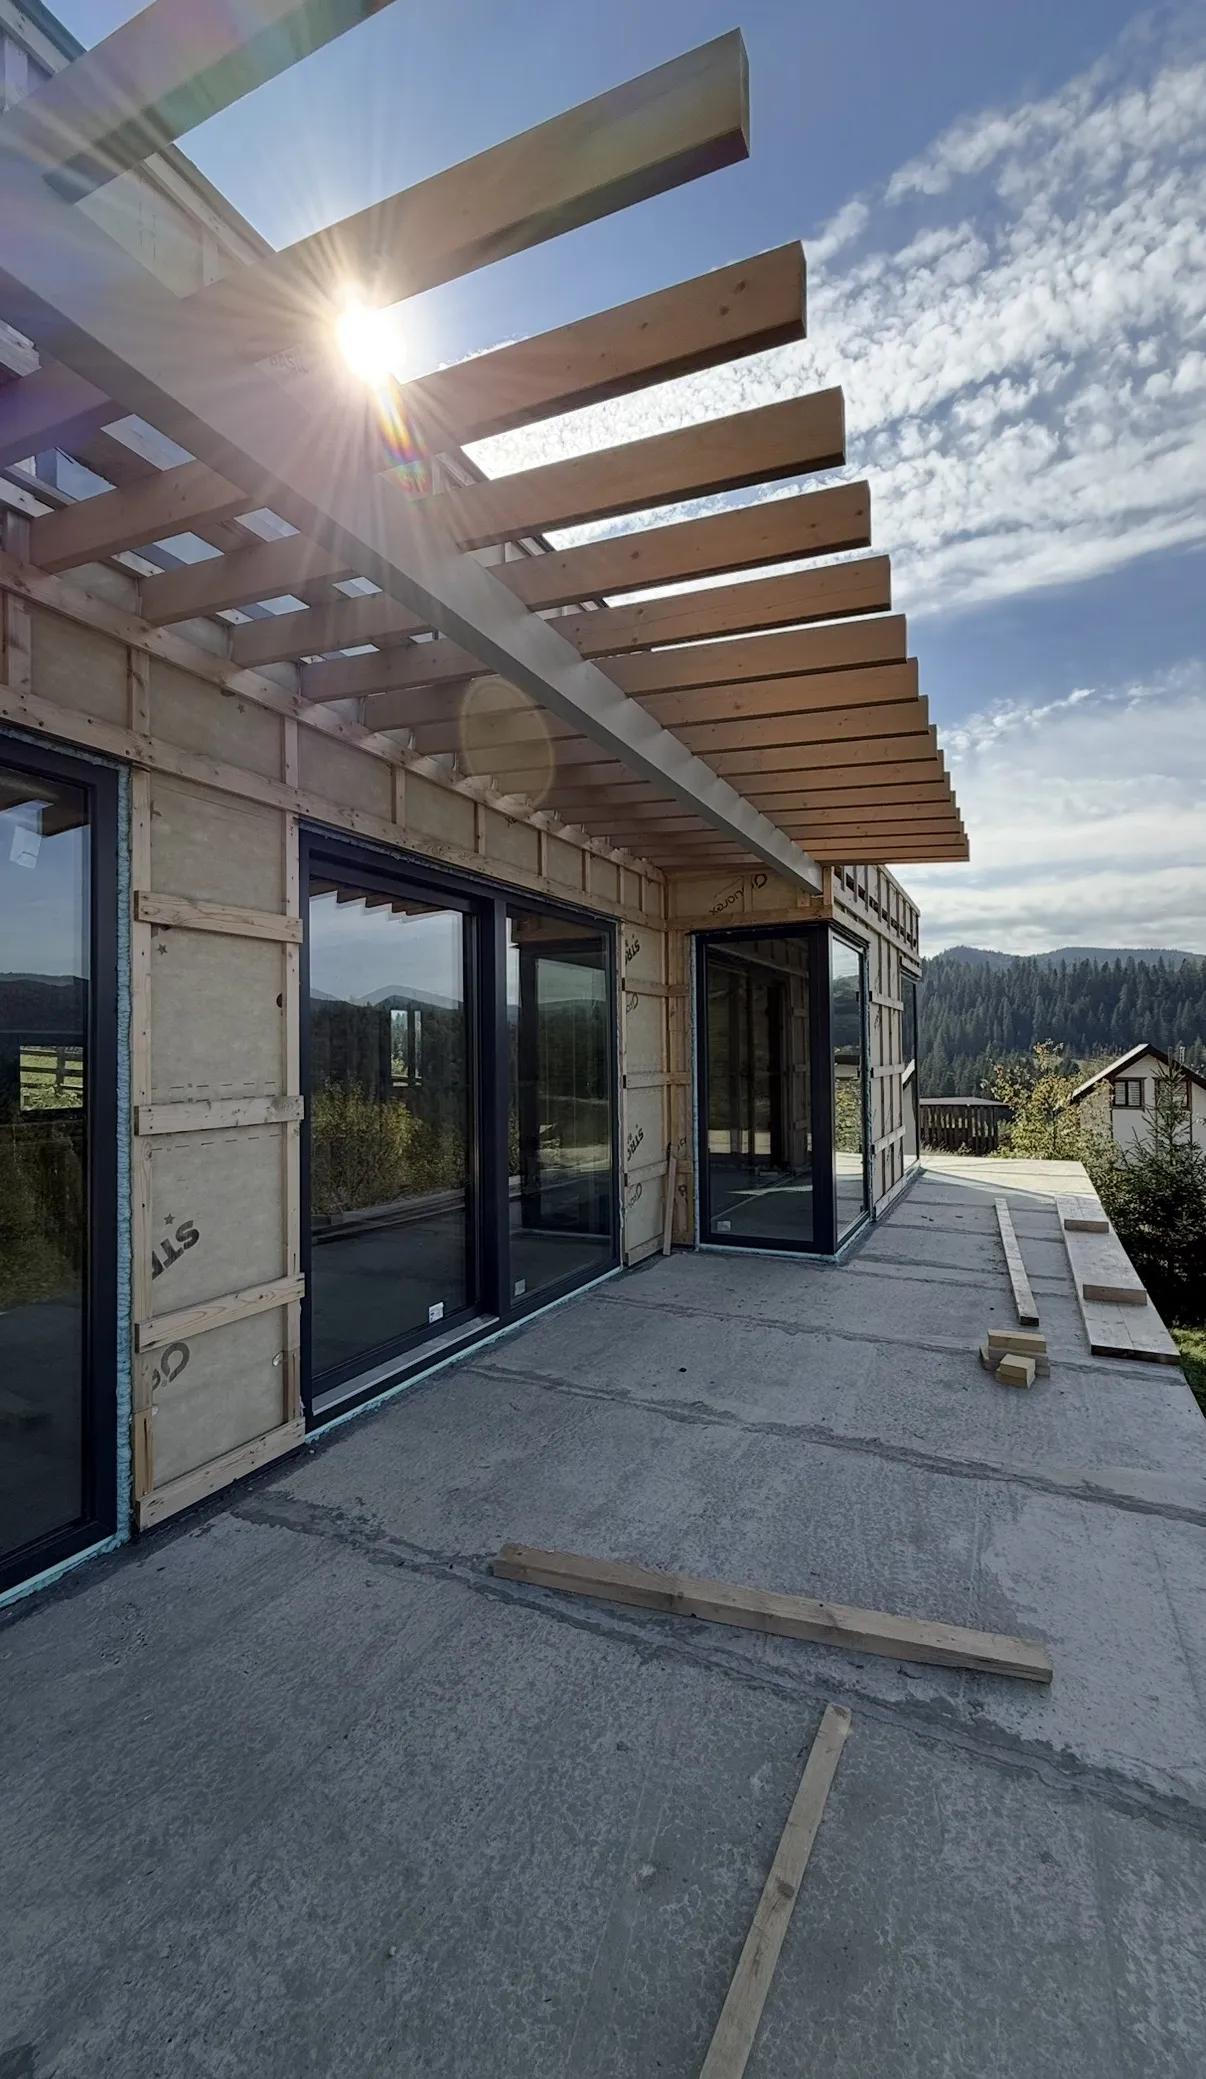
— installed window structures on the first framed house;
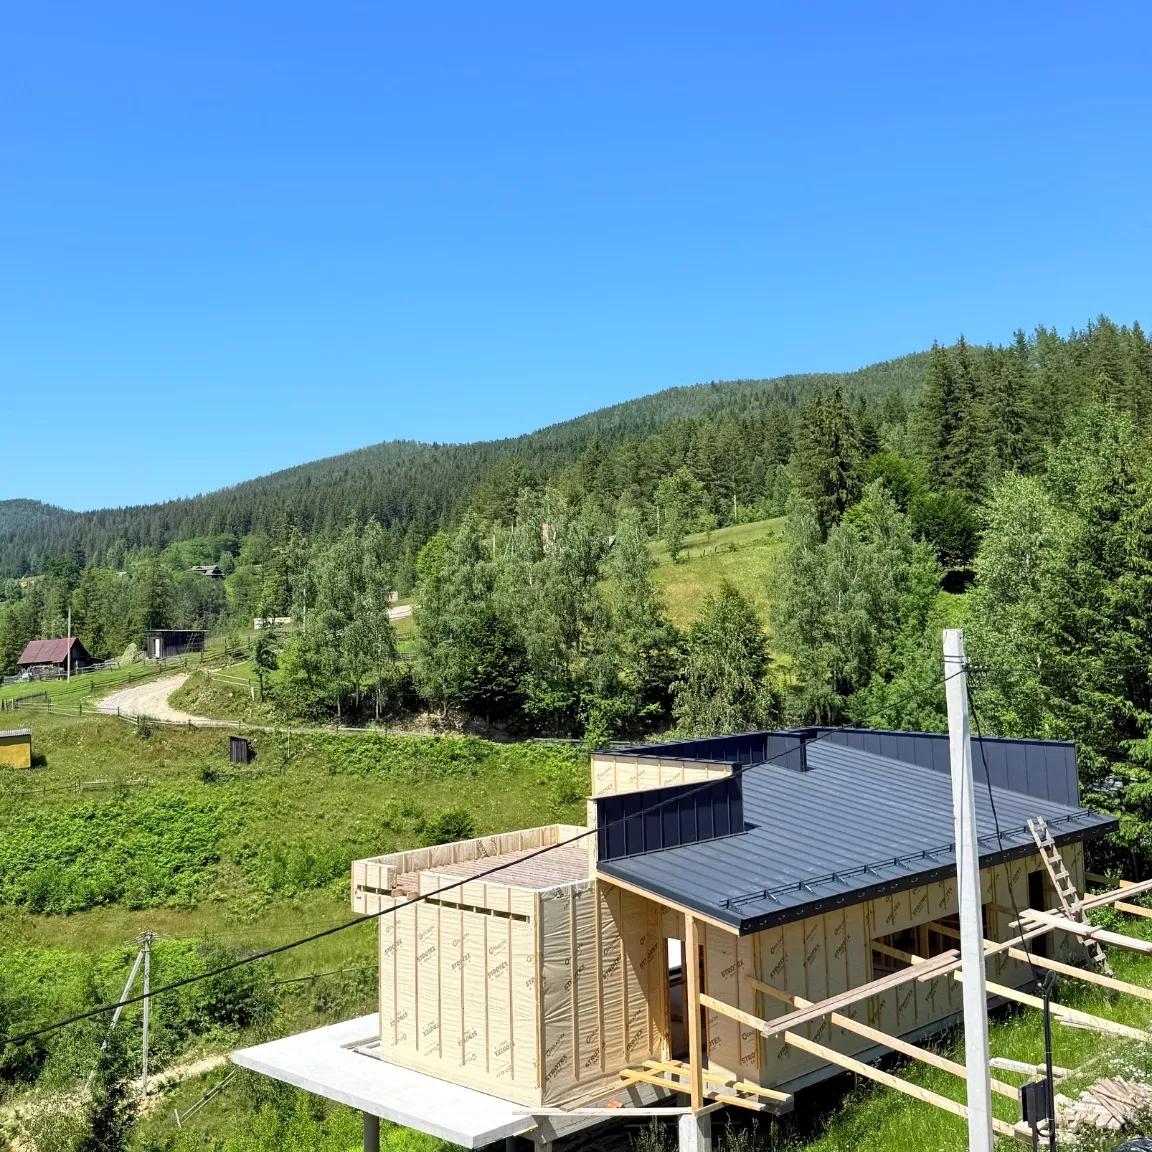
— started roofing / covering works on the first house;
— completed preparatory works for further roof installation;
— prepared and installed formwork for the sixth house;
— continued installation of wooden structures, beams and wall elements;
— prepared working areas for the next stages of construction;
— started preparatory works for the administrative building;
— started earthworks on the administrative building site;
— continued site planning of the complex territory;
— the construction process moved from the foundation stage to active house framing and preparation for the next structural works.
Quarter: October 2025 — January 2026
Completed works:
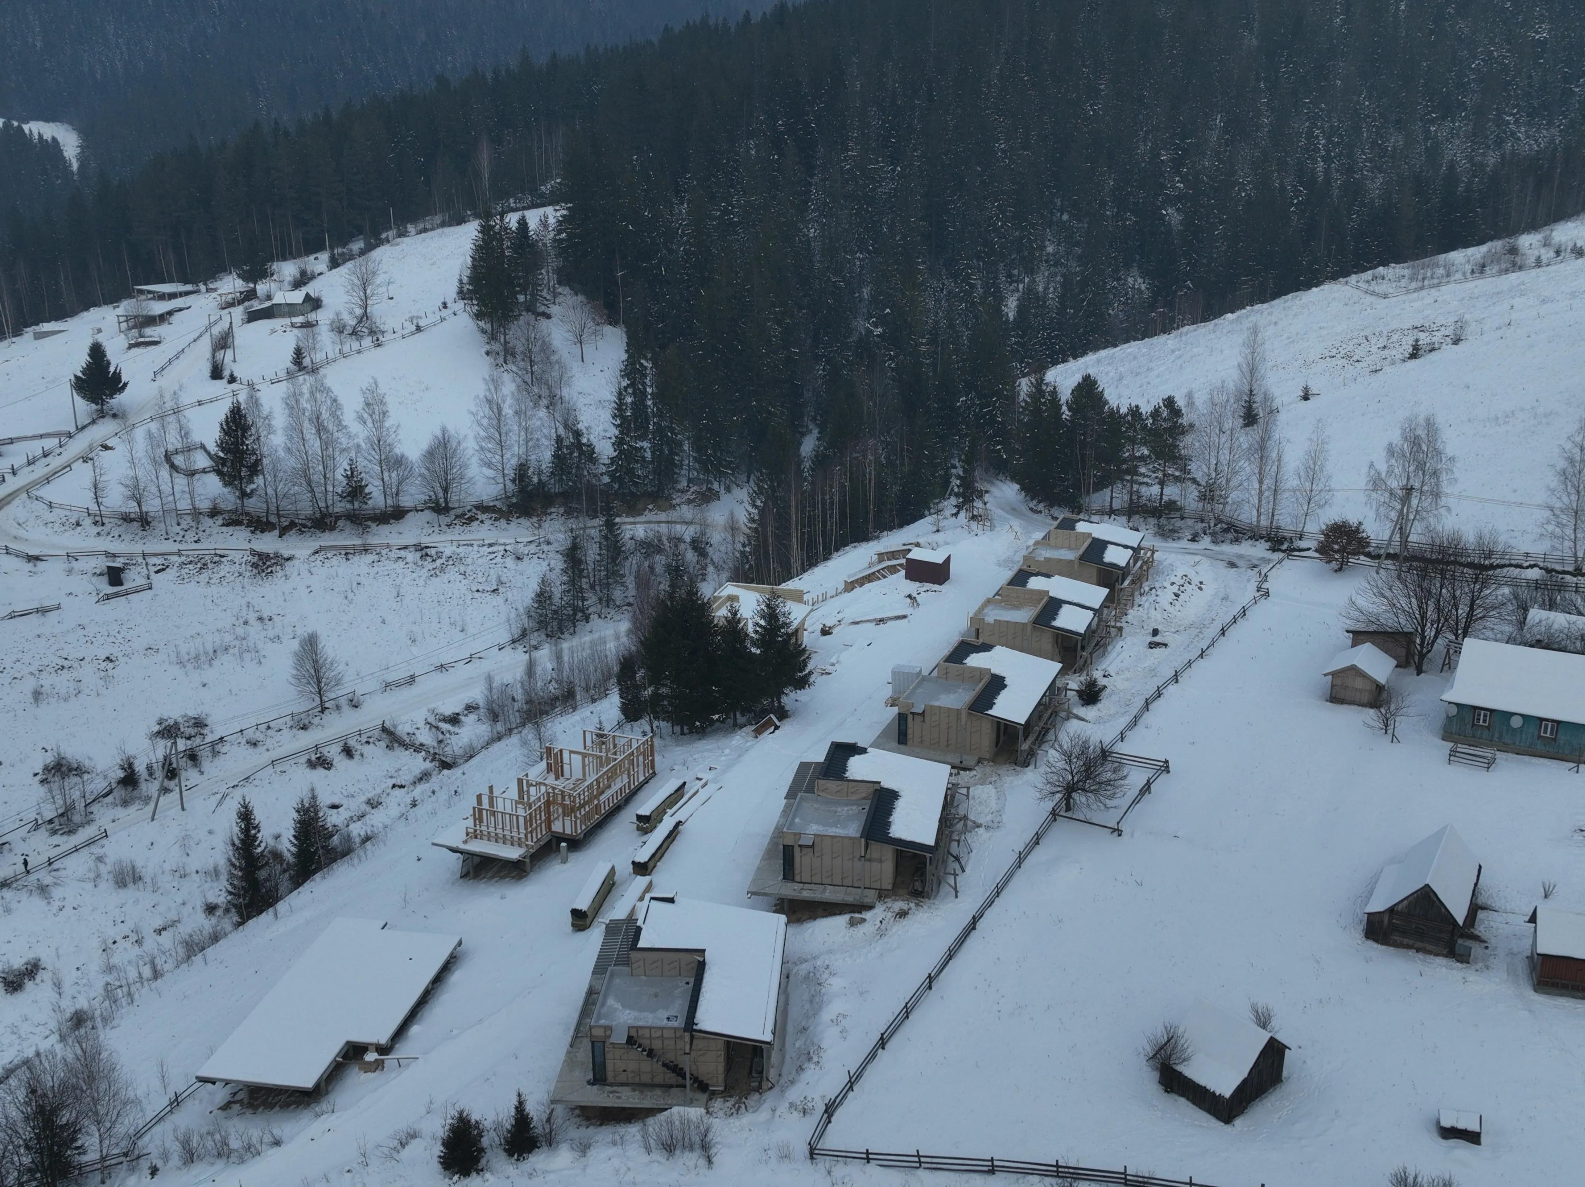
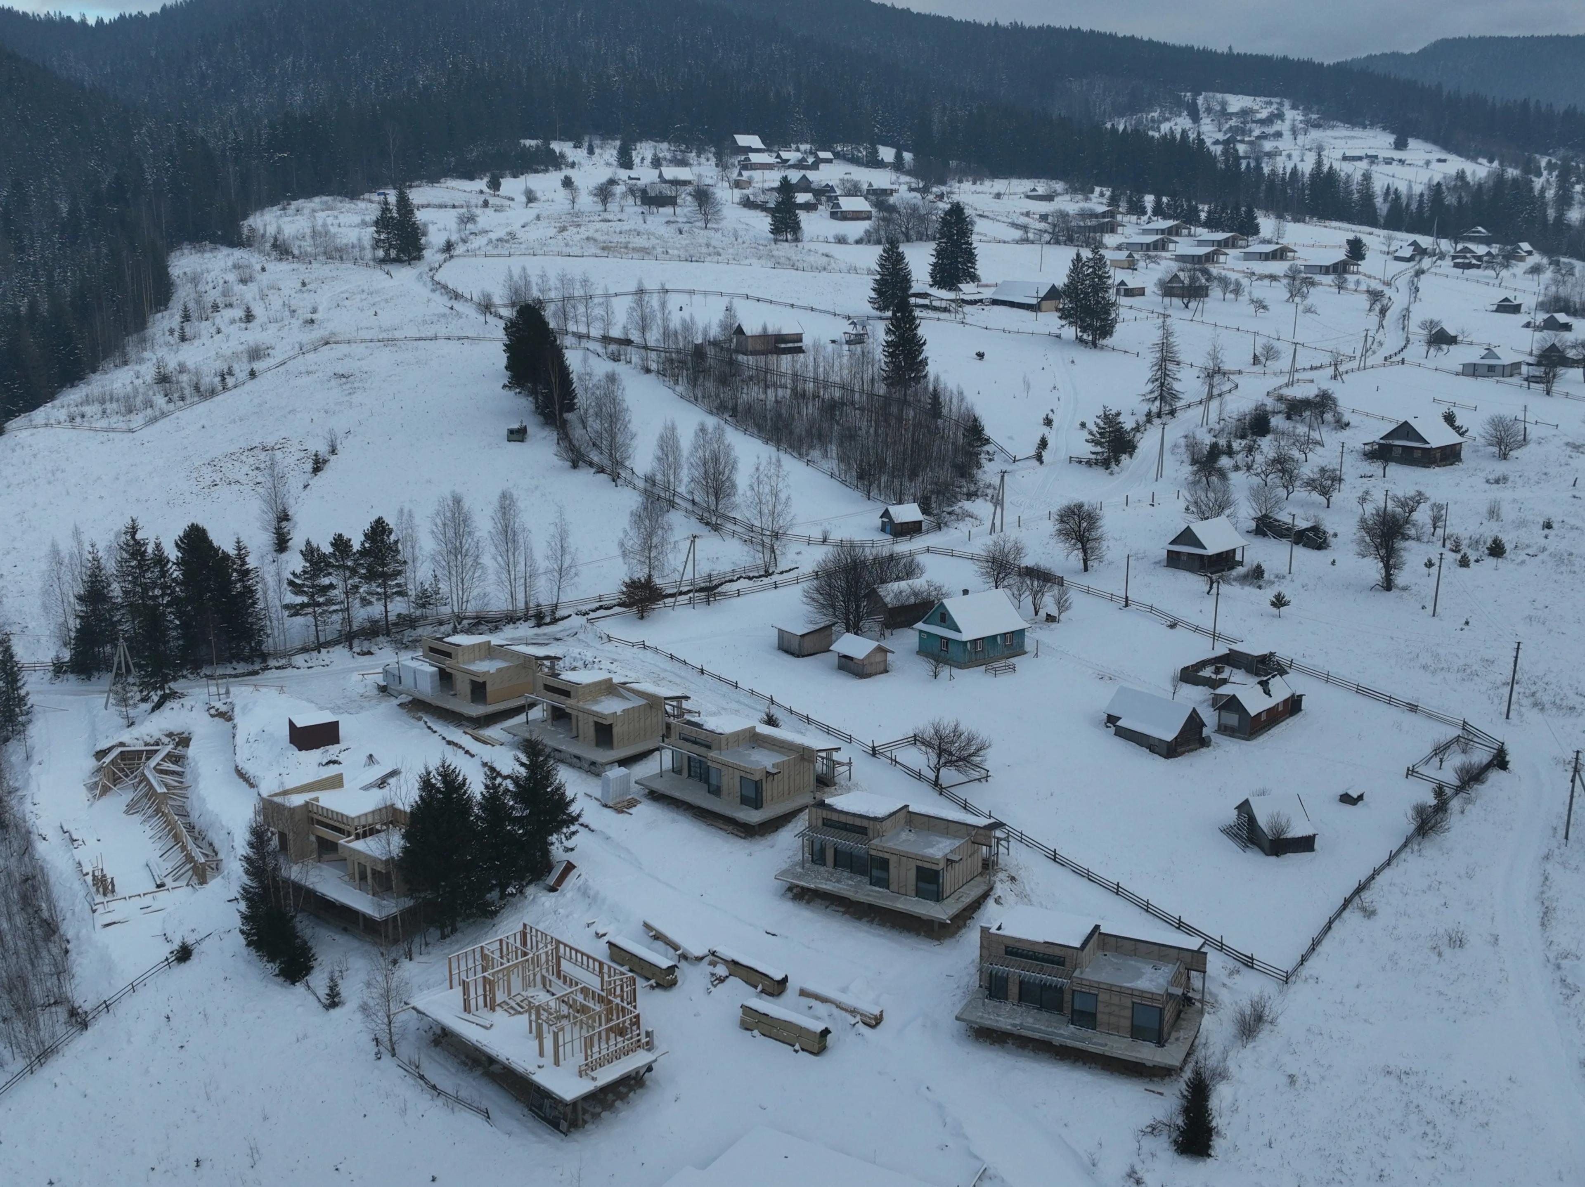
— continued active construction of the first phase of the cottage complex;
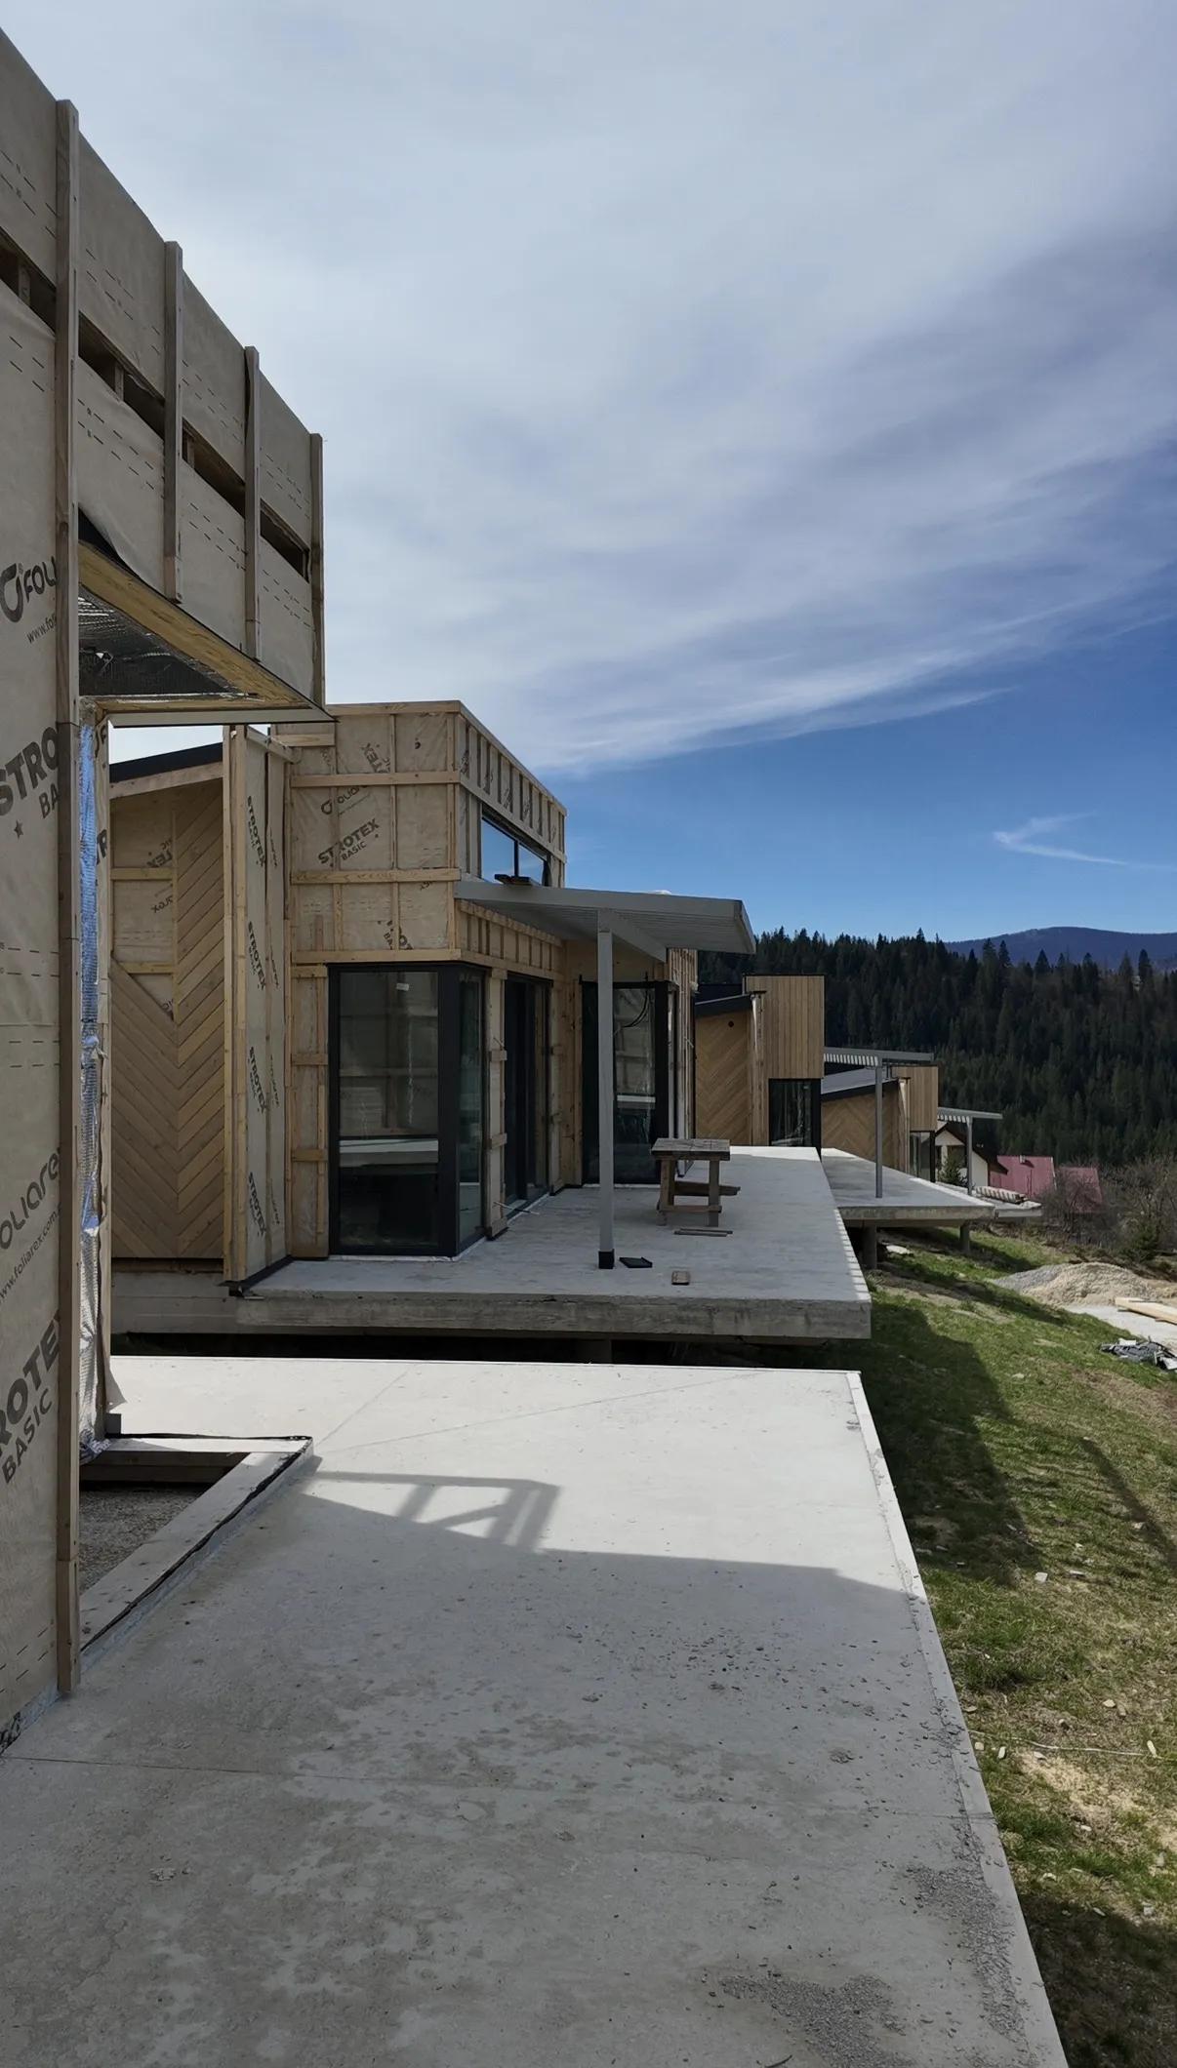
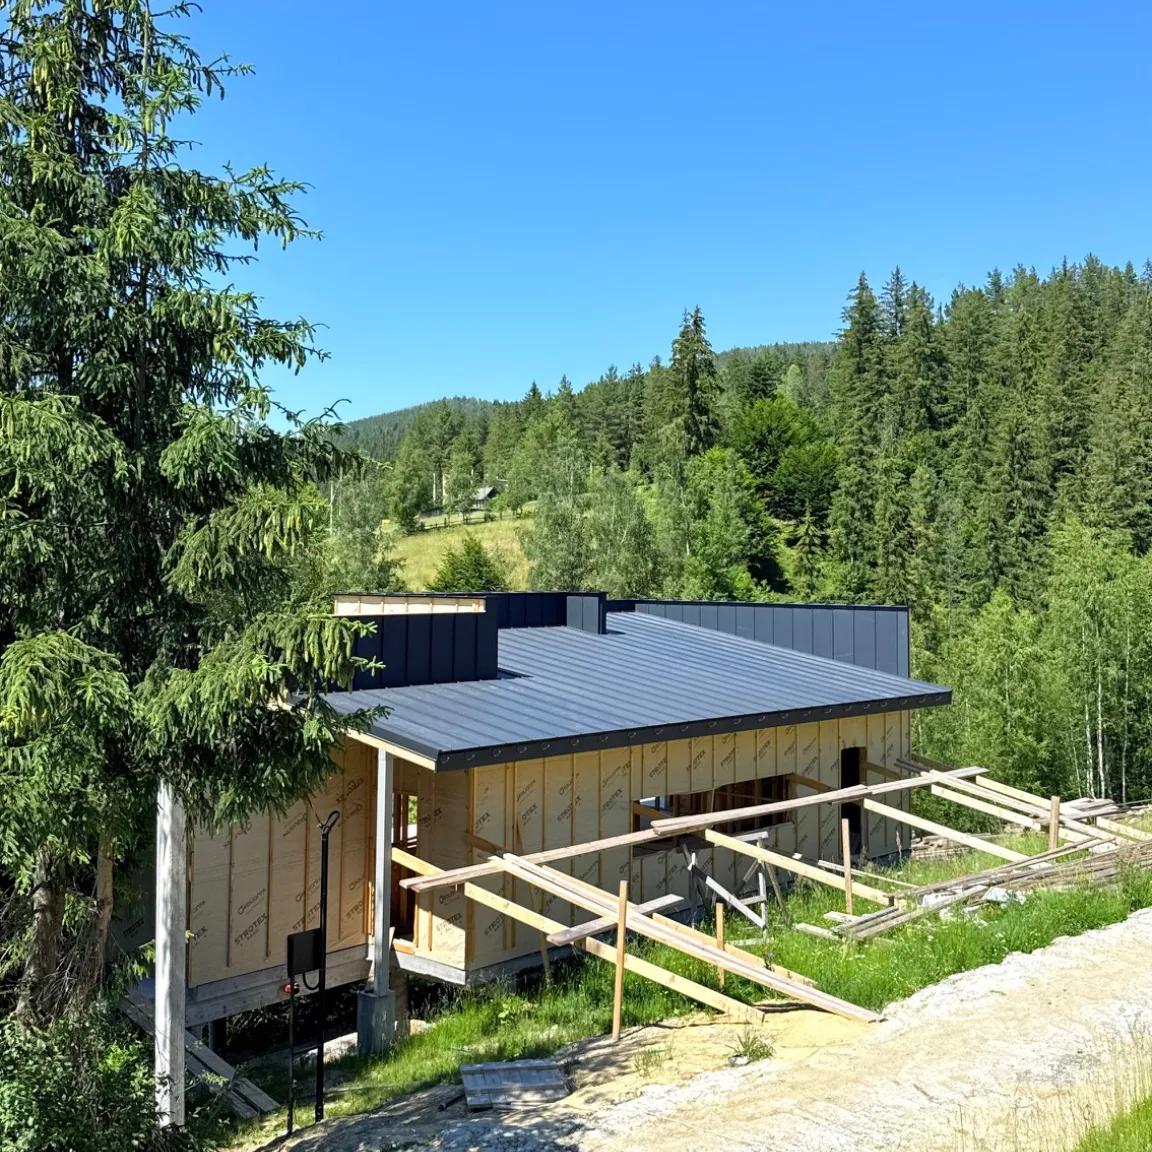
— completed roofing installation on part of the houses;
— installed window structures on several houses;
— continued insulation works and closing of the external house envelope;
— completed exterior sheathing works and preparation for further façade finishing;
— continued installation of wooden frames on the next houses;
— completed floor and structural preparation works for roofing installation;
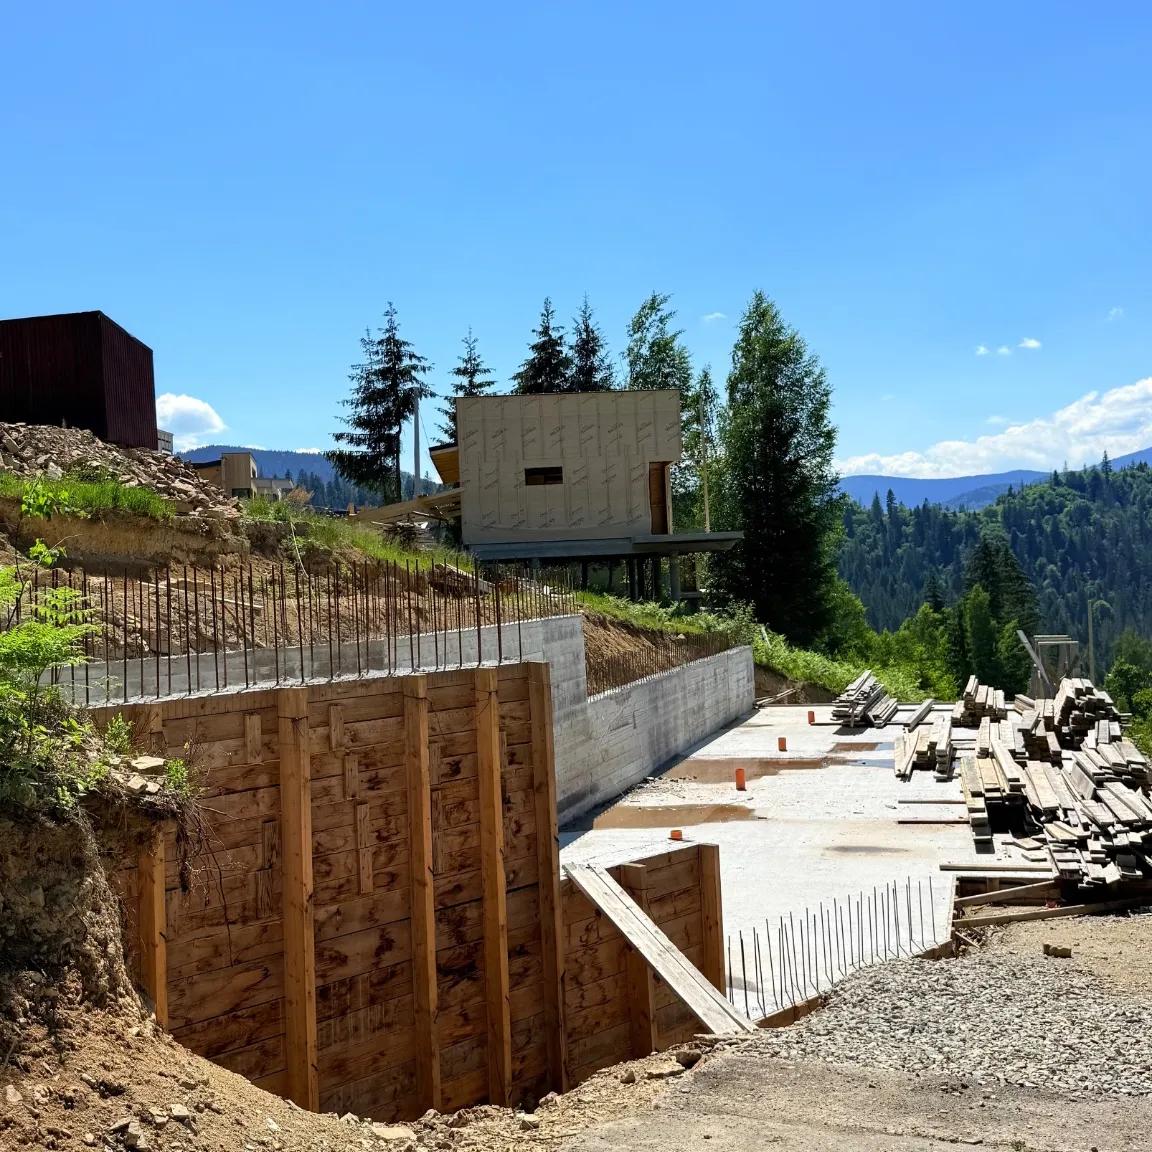
— poured the concrete slab for the administrative building;
— installed engineering elements and utility outlets on the administrative building slab;
— continued earthworks across the complex territory;
— completed site planning and preparation of the territory for the next construction stages;
— carried out works on internal driveways and access roads;
— completed crushed stone backfilling of the road and prepared the base for construction vehicle access;
— carried out geodetic works and site measurements;
— organized working areas, material storage zones and prepared the construction site for the winter period;
— construction continued through the autumn-winter period with a transition to roofing, façade, engineering and site development works.
Quarter: February — May 2026
Completed works:
— continued active construction of the first phase of the cottage complex;
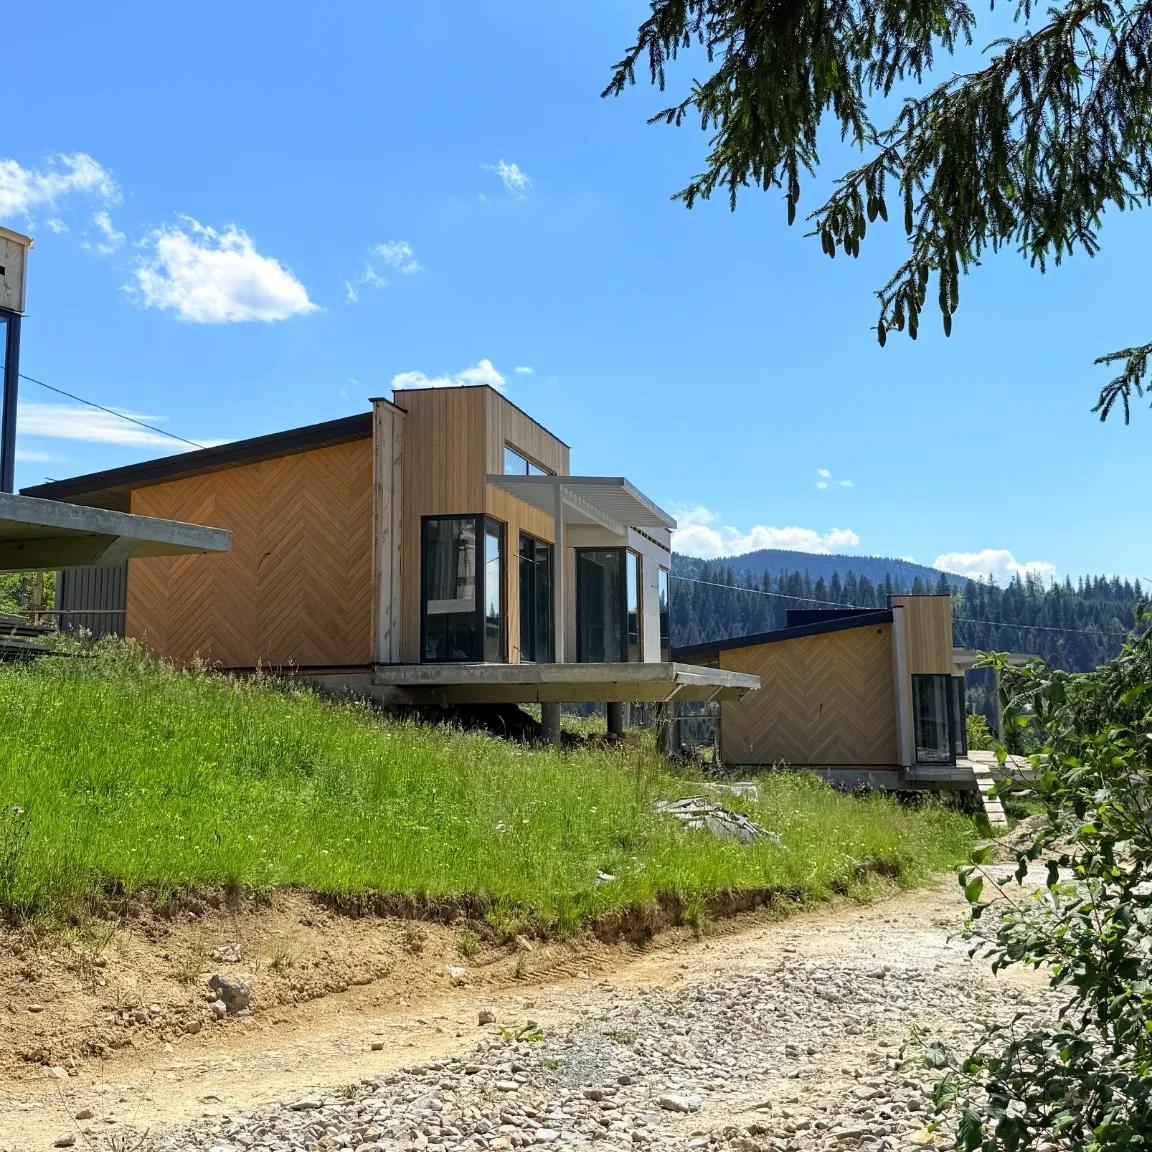
— all houses in the first phase were roofed;
— completed the main roofing works on the houses;
— installed metal roofing;
— completed roof coverings over terraces and entrance areas;
— installed metal support structures for the coverings;
— continued works on closing the external envelope of the houses;
— completed external wall insulation on several houses;
— started and continued façade works;
— completed façade cladding with decorative wooden elements;
— installed vertical and diagonal wooden façade elements;
— installed windows and doors in three houses;
— completed the installation of panoramic window systems;
— continued sealing of window and door openings;
— connected electricity to the complex territory;
— supplied electricity to the houses;
— completed preparatory works for internal electrical wiring;
— started internal electrical installation works;
— installed fire safety systems in two houses;
— completed underfloor heating pipe installation in two houses;
— started interior drywall installation works;
— prepared walls and ceilings for drywall installation;
— started forming the internal spaces of the houses;
— installed staircases inside the houses;
— continued preparation of the interior areas for further engineering and finishing works;
— completed preparatory works for terraces and outdoor platforms near the houses;
— continued installation of structural and decorative façade elements;
— the houses moved to the stage of interior works, engineering systems installation, and preparation for further finishing.